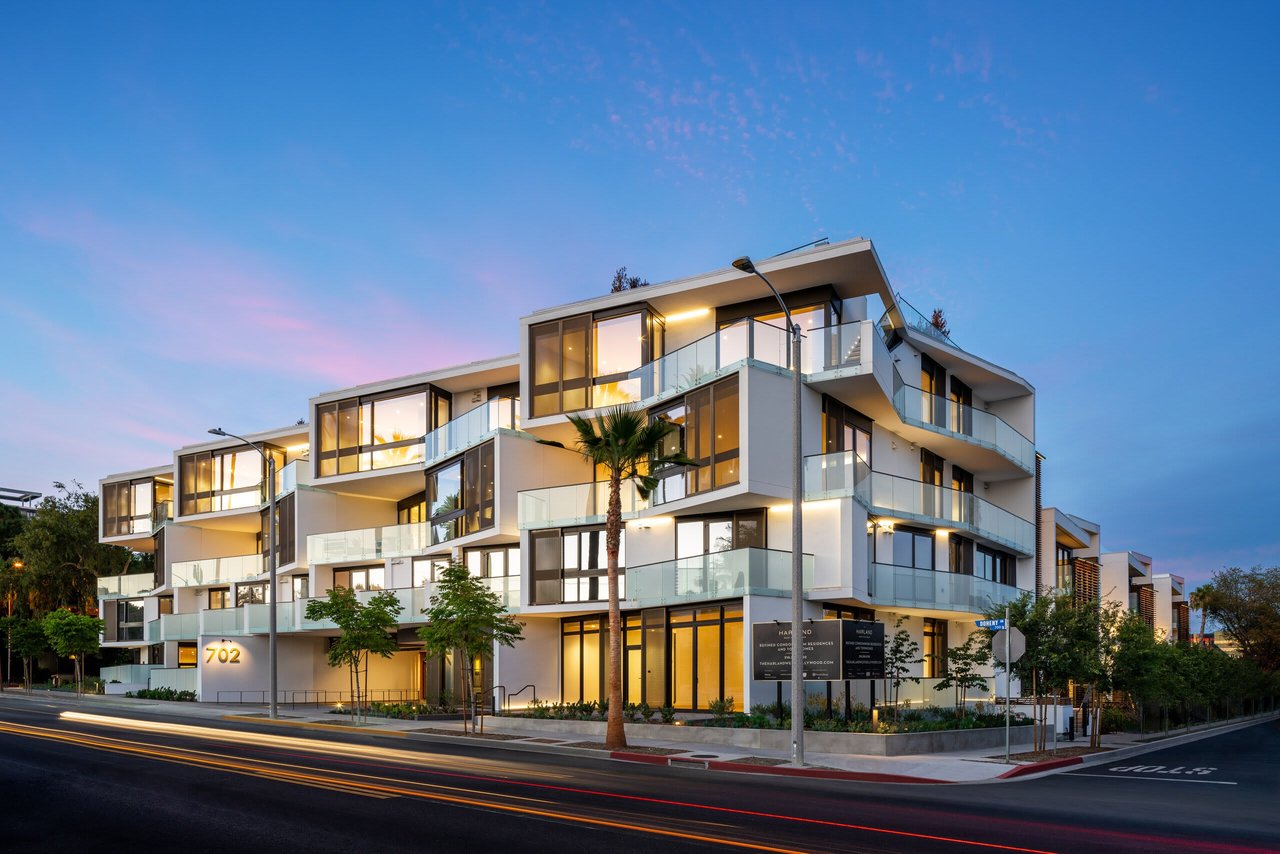
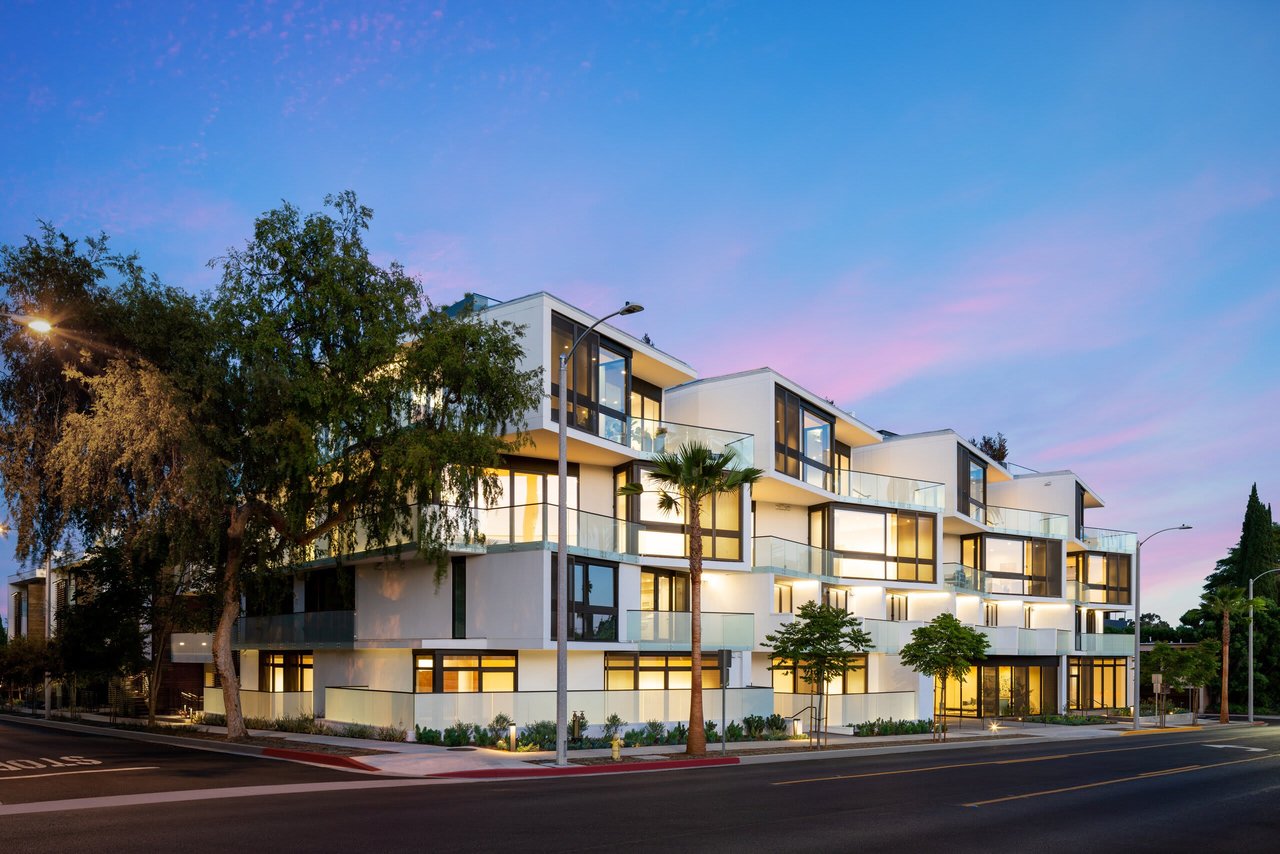

Modern condominium building with glass balconies and warmly illuminated windows at dusk.
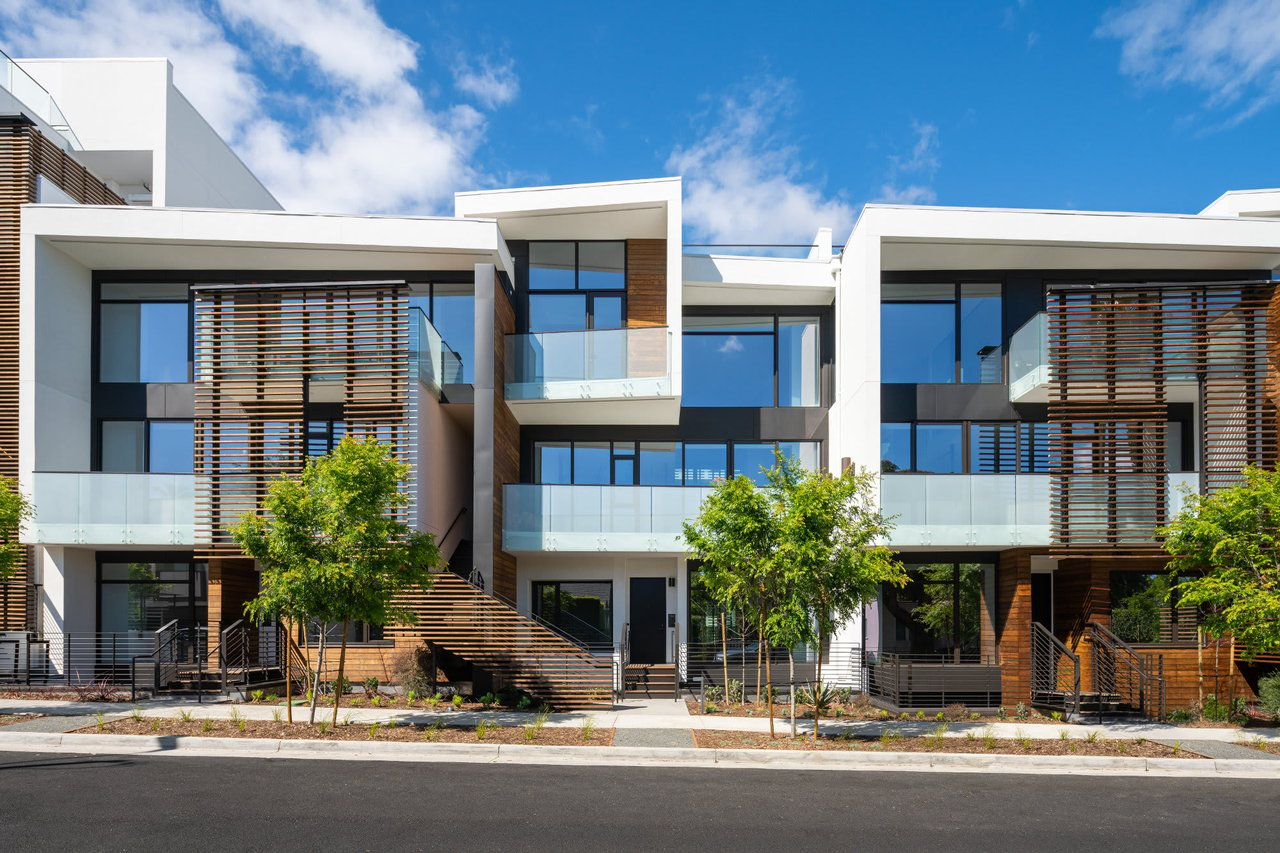
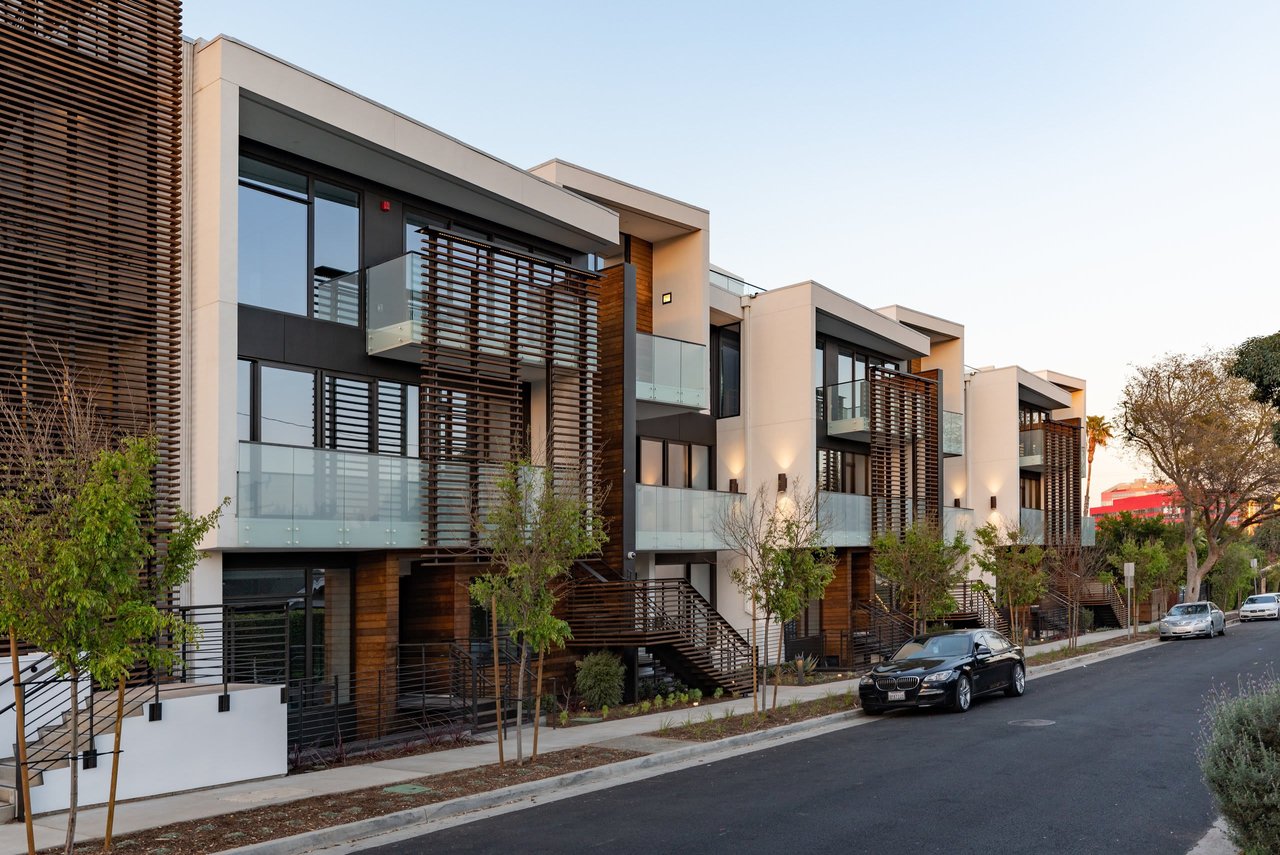
Modern residential building with white geometric balconies, glass railings, and wood slat screens.
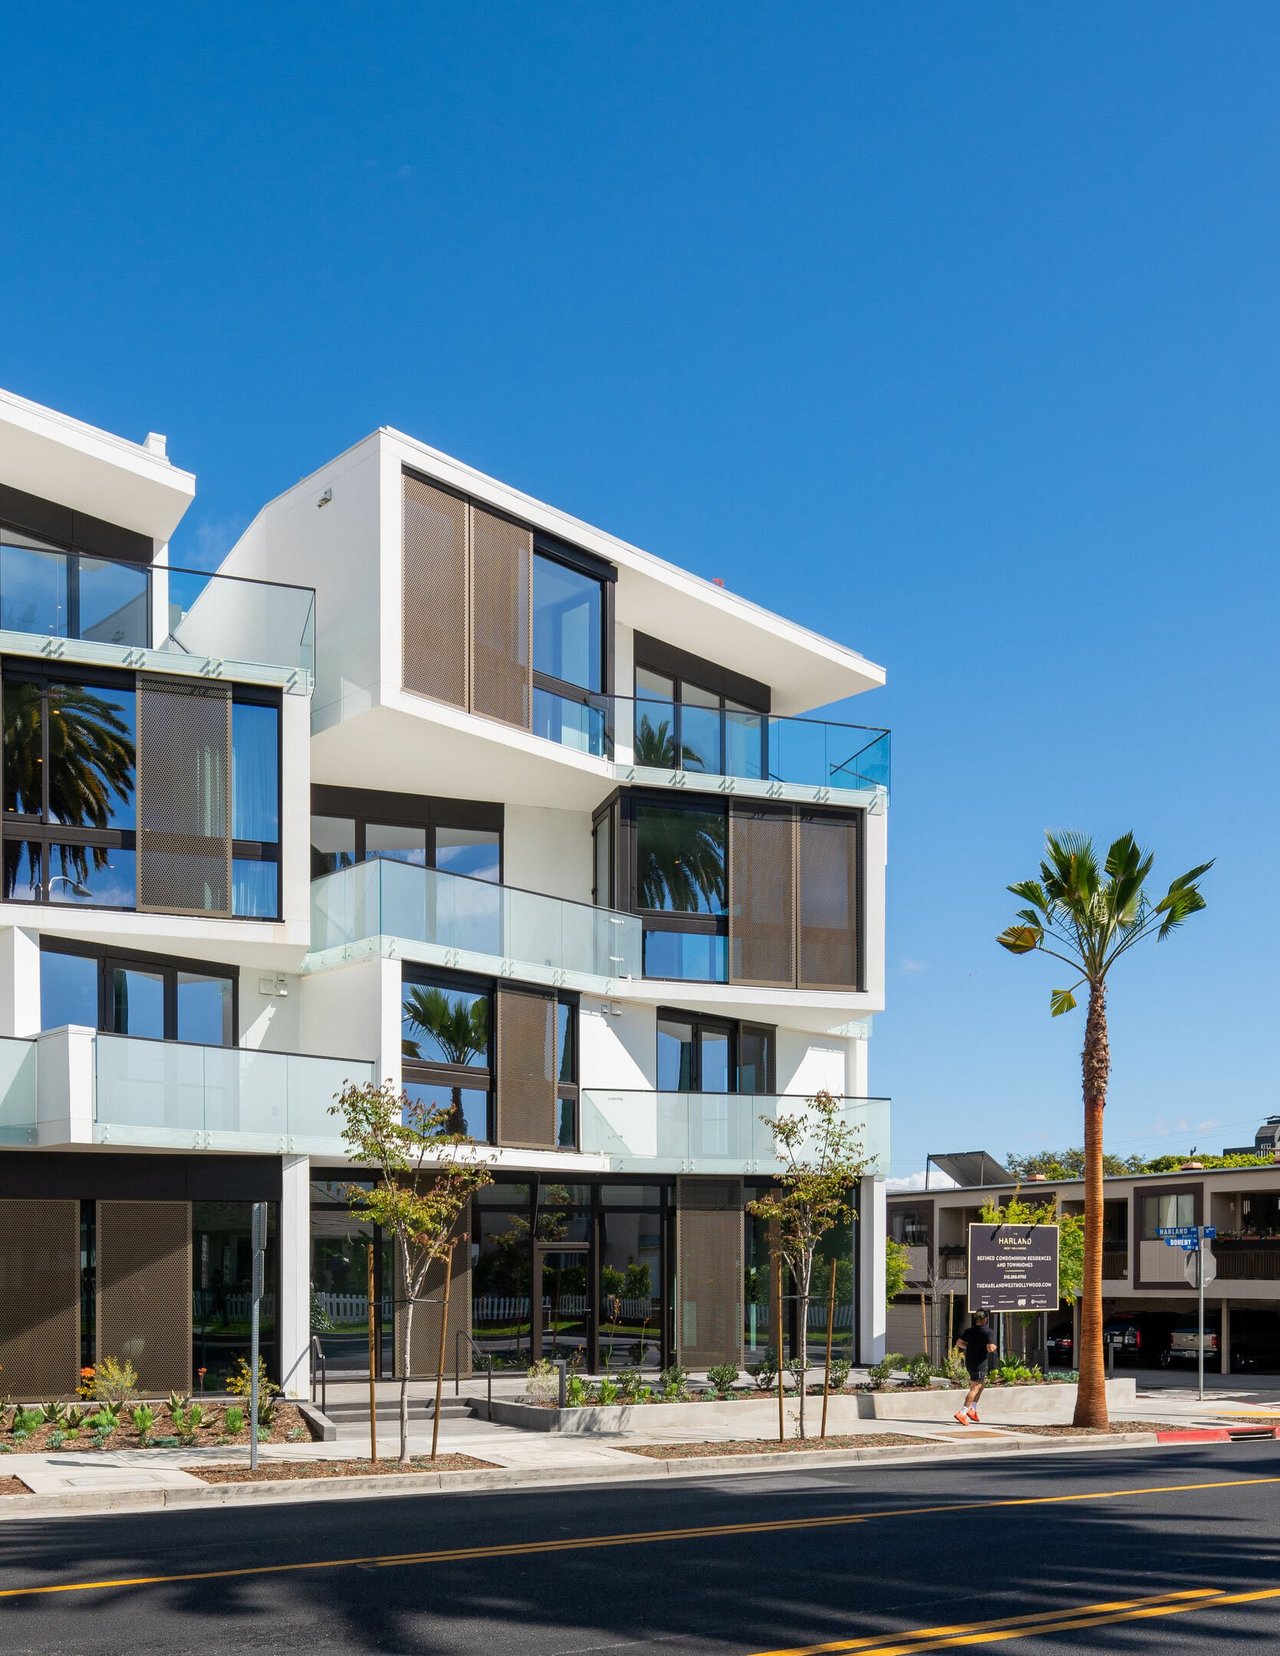
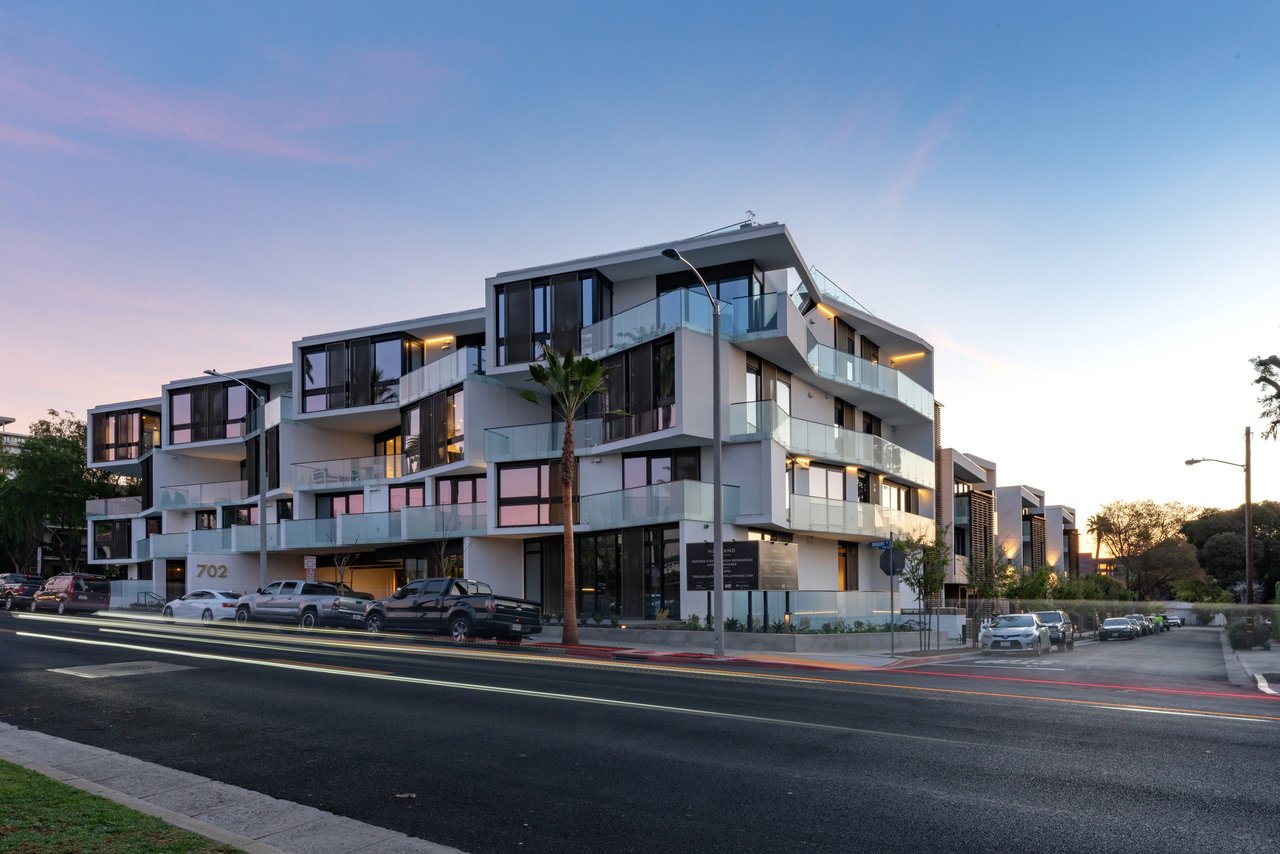
The Harland’s modern white facade with glass balconies and a palm tree along the street.
The Harland’s modern white residences with glass balconies and a palm tree along the street.
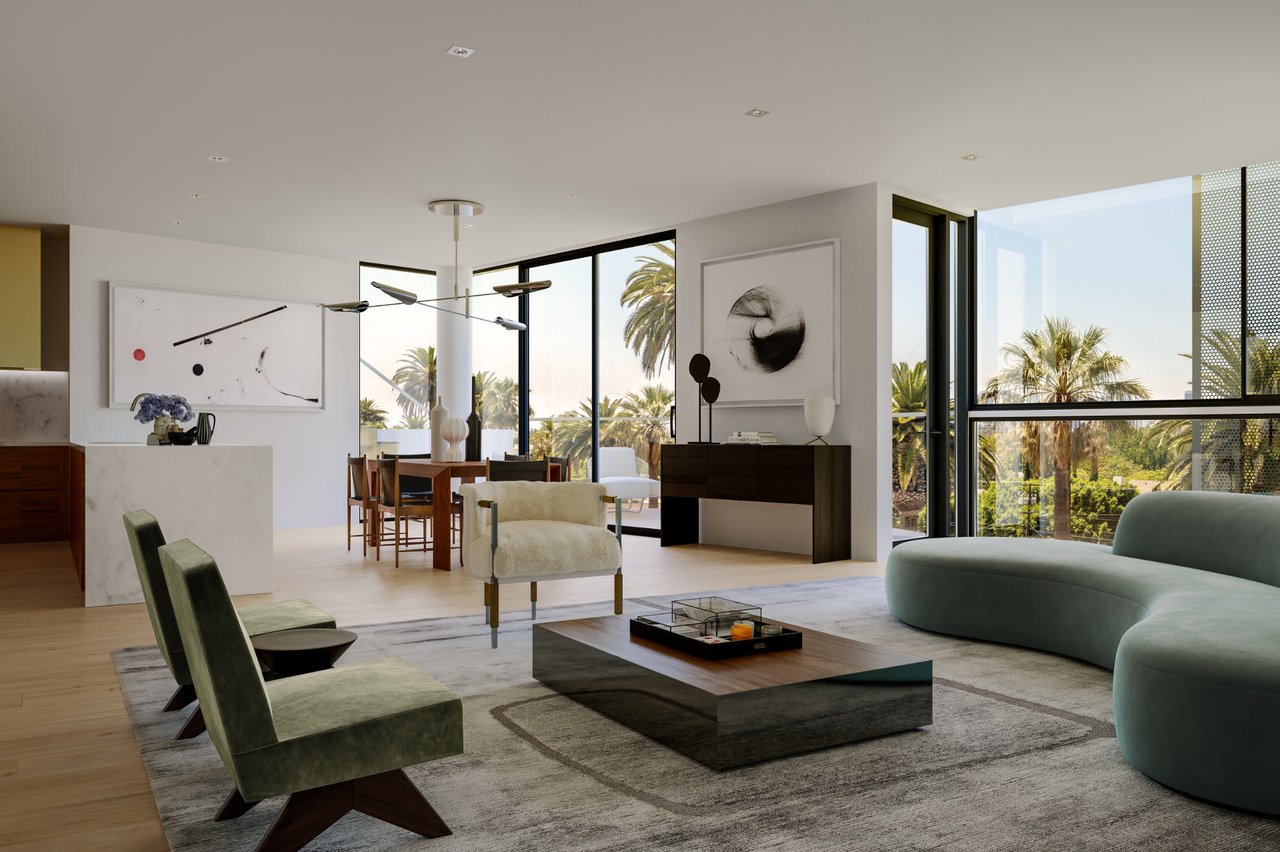
Furnished living room with sculptural seating and floor-to-ceiling windows overlooking palm trees.
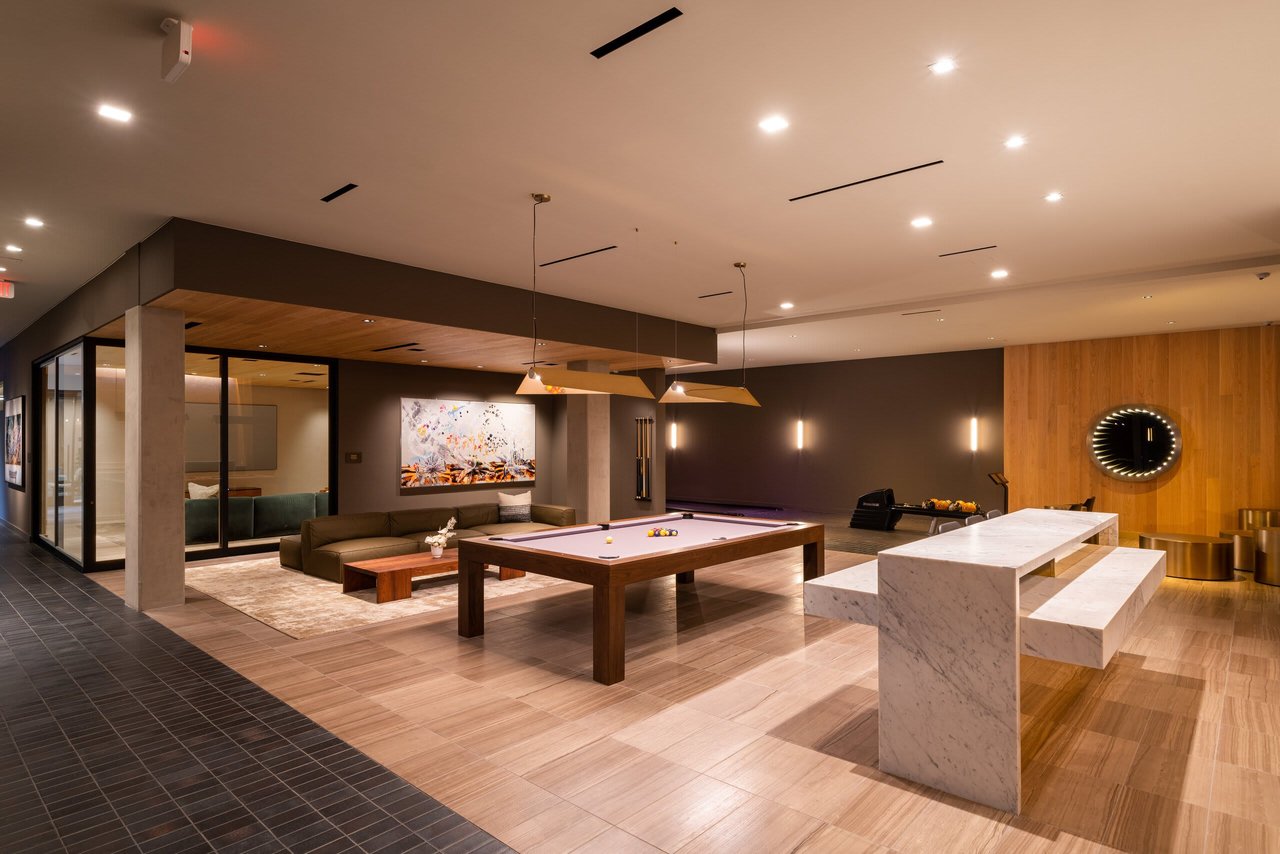
Communal game room with a billiards table, sectional seating, and a marble counter with bench seating.
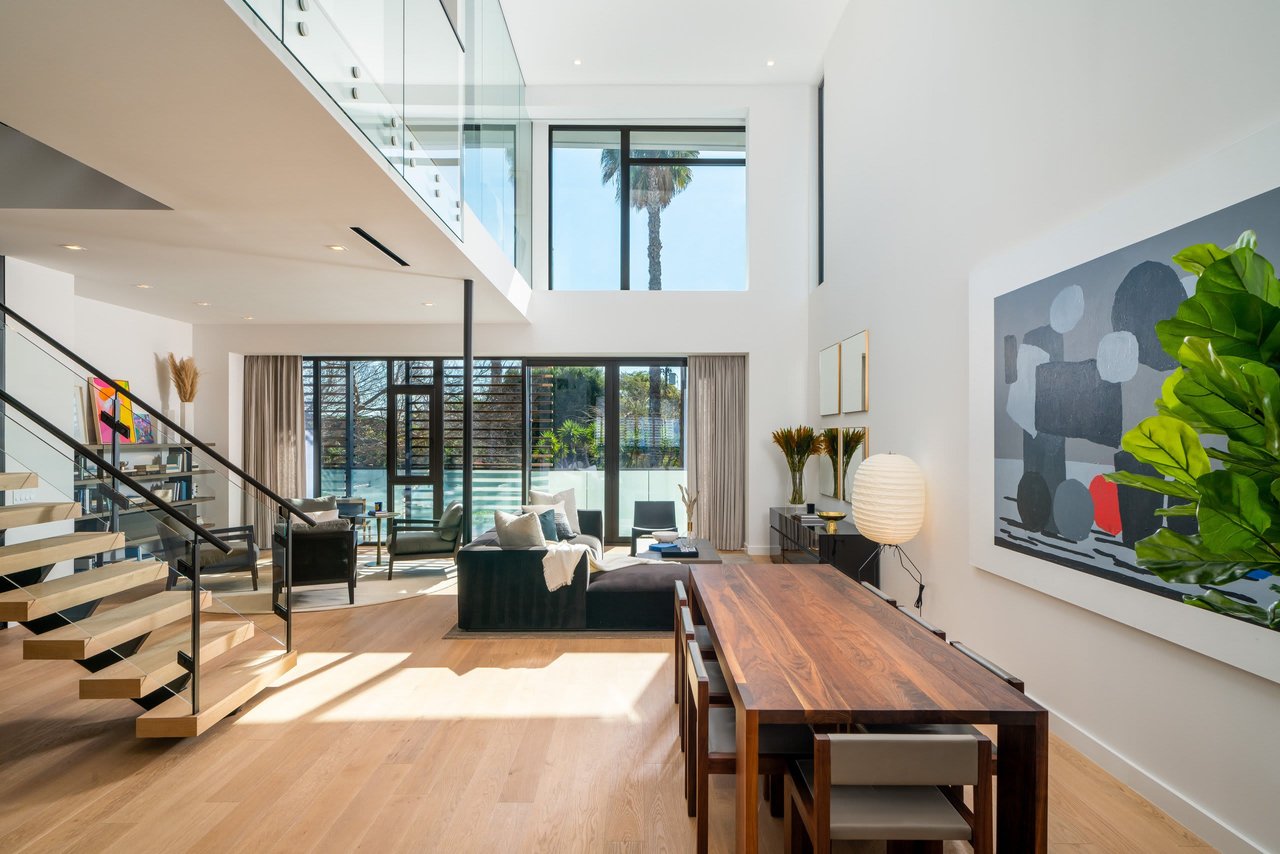
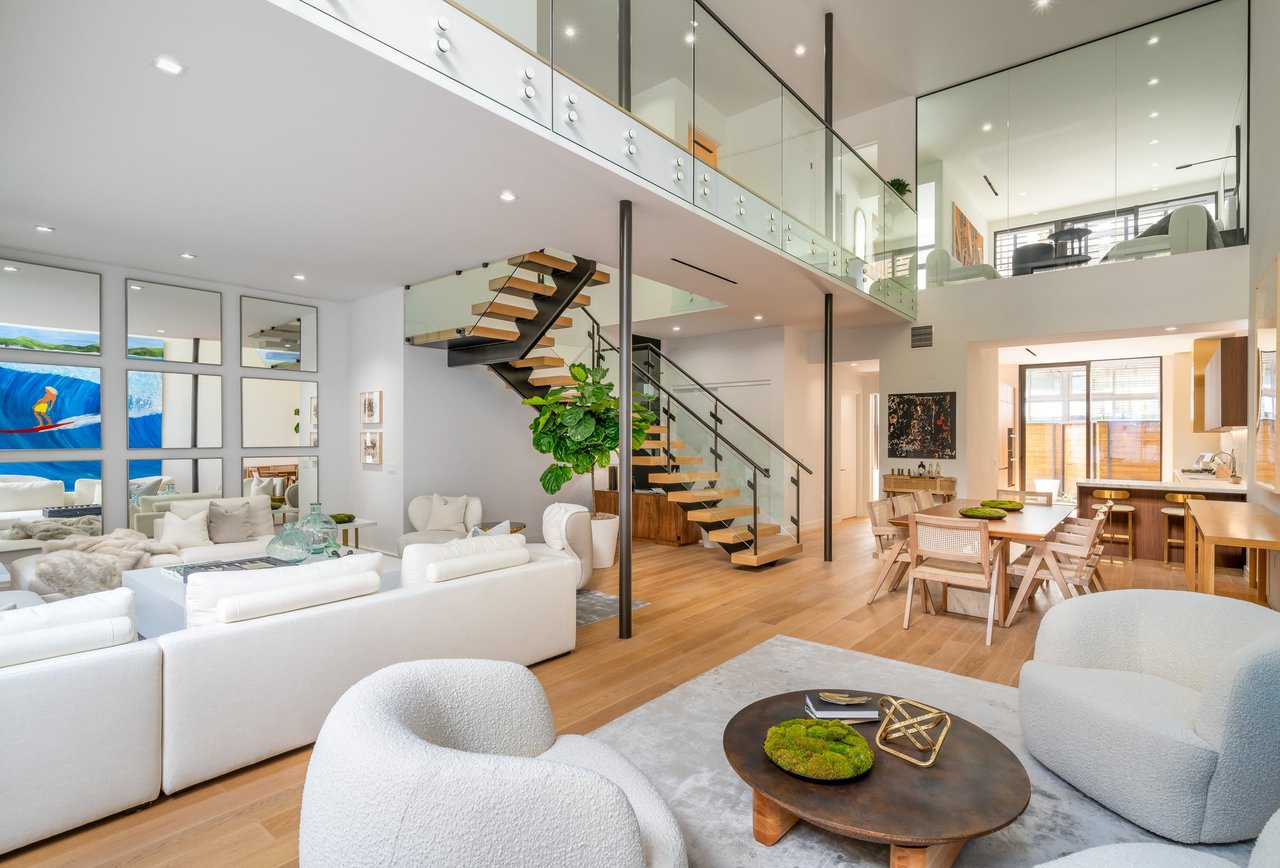
Double-height living room with glass-railed staircase, dining table, and pool views.
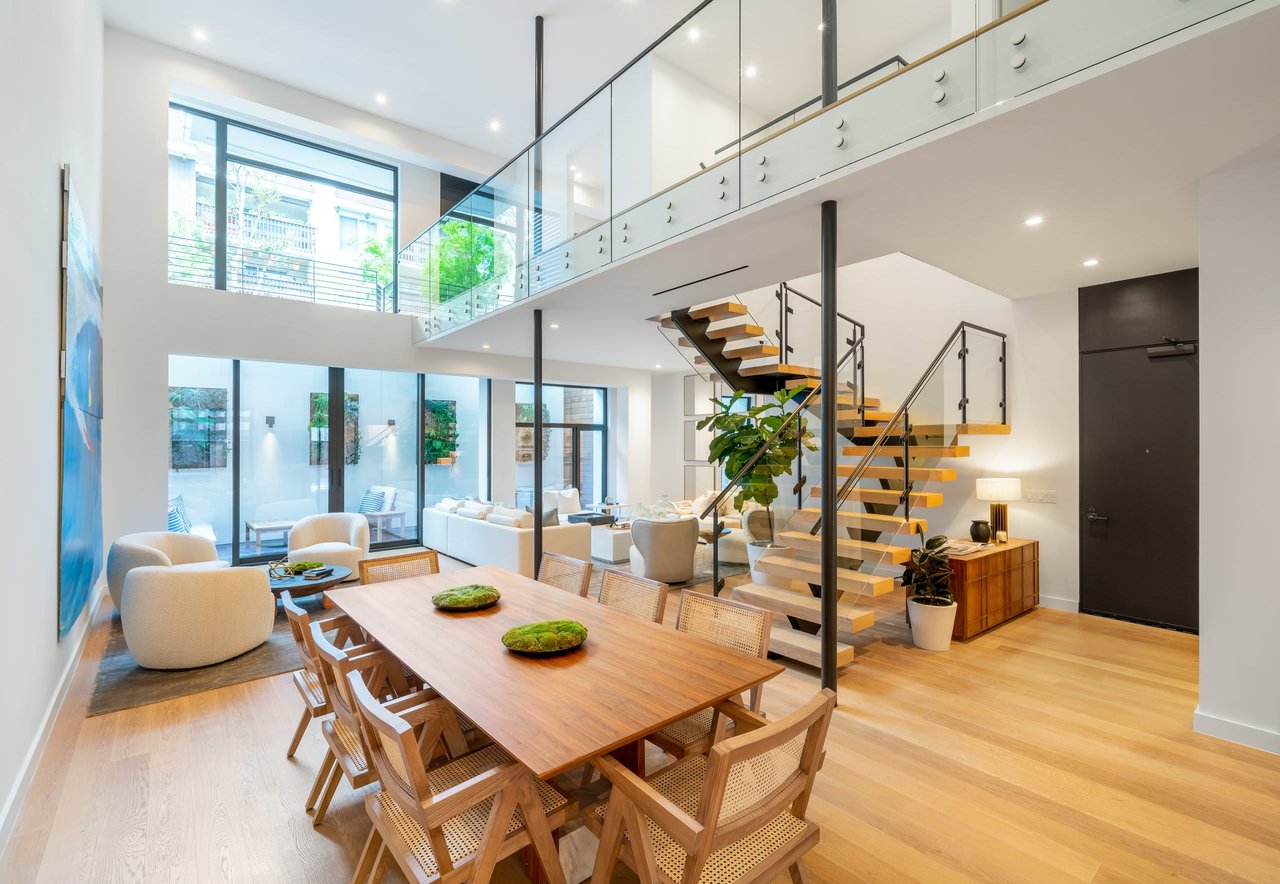
Open-plan dining room with a large wooden table, glass-railed staircase, and bright living area.
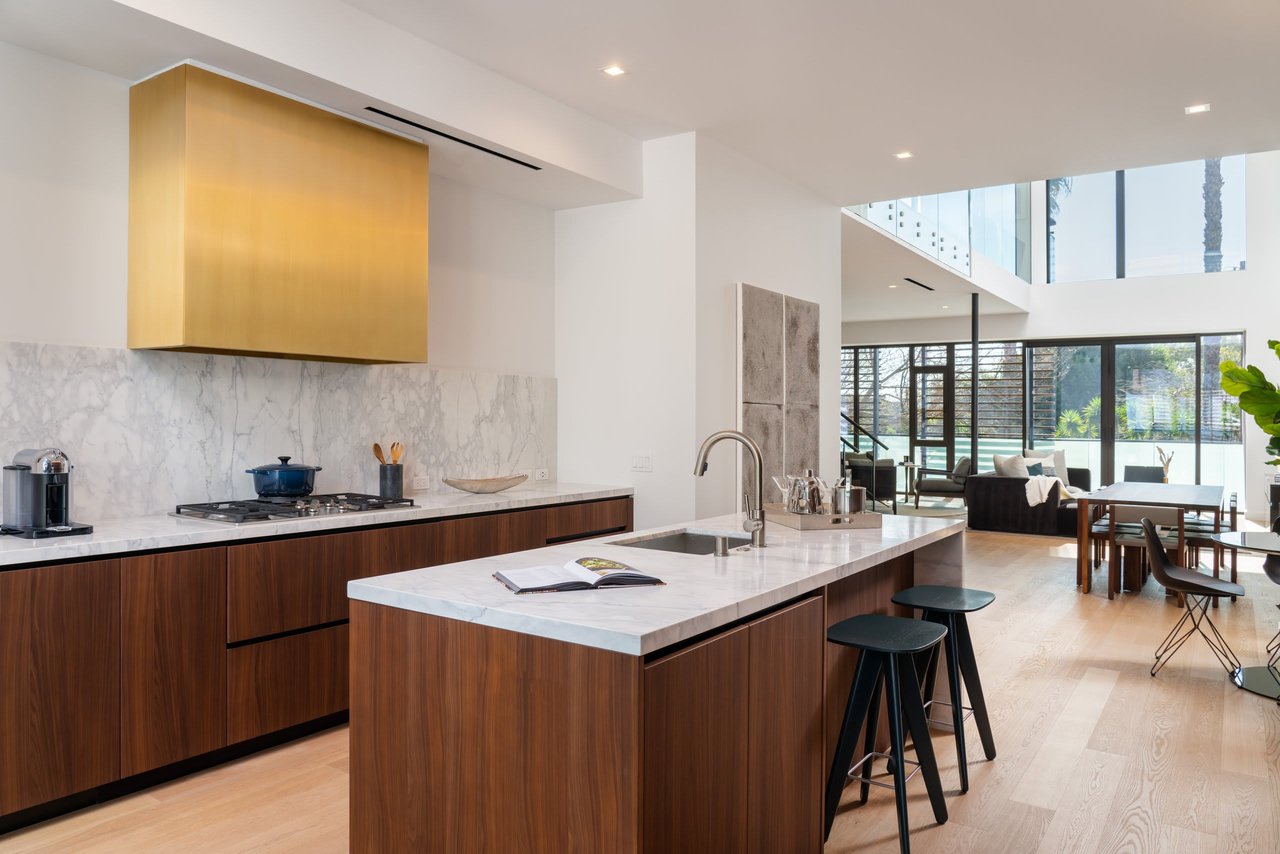
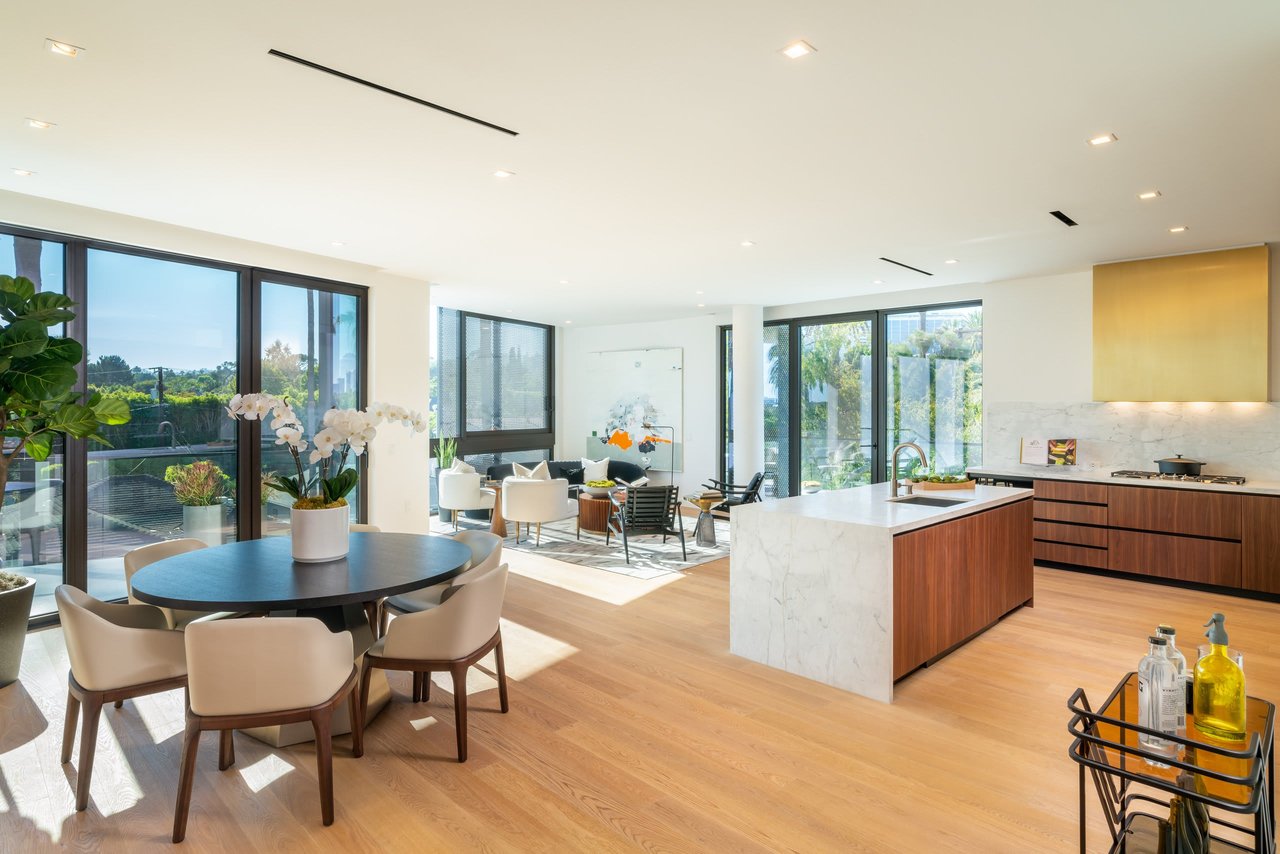
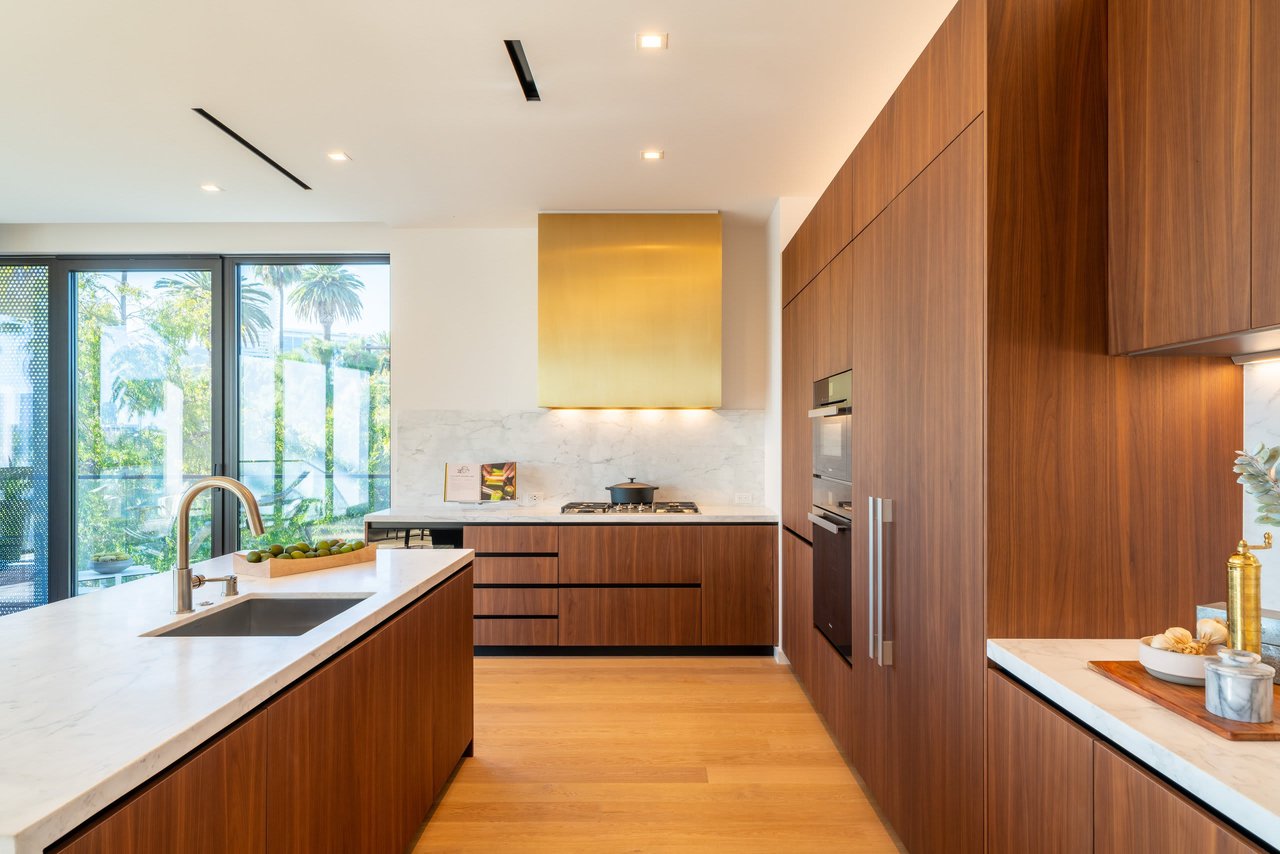
Modern kitchen with walnut cabinets, marble island, gold-toned range hood, and living area beyond.
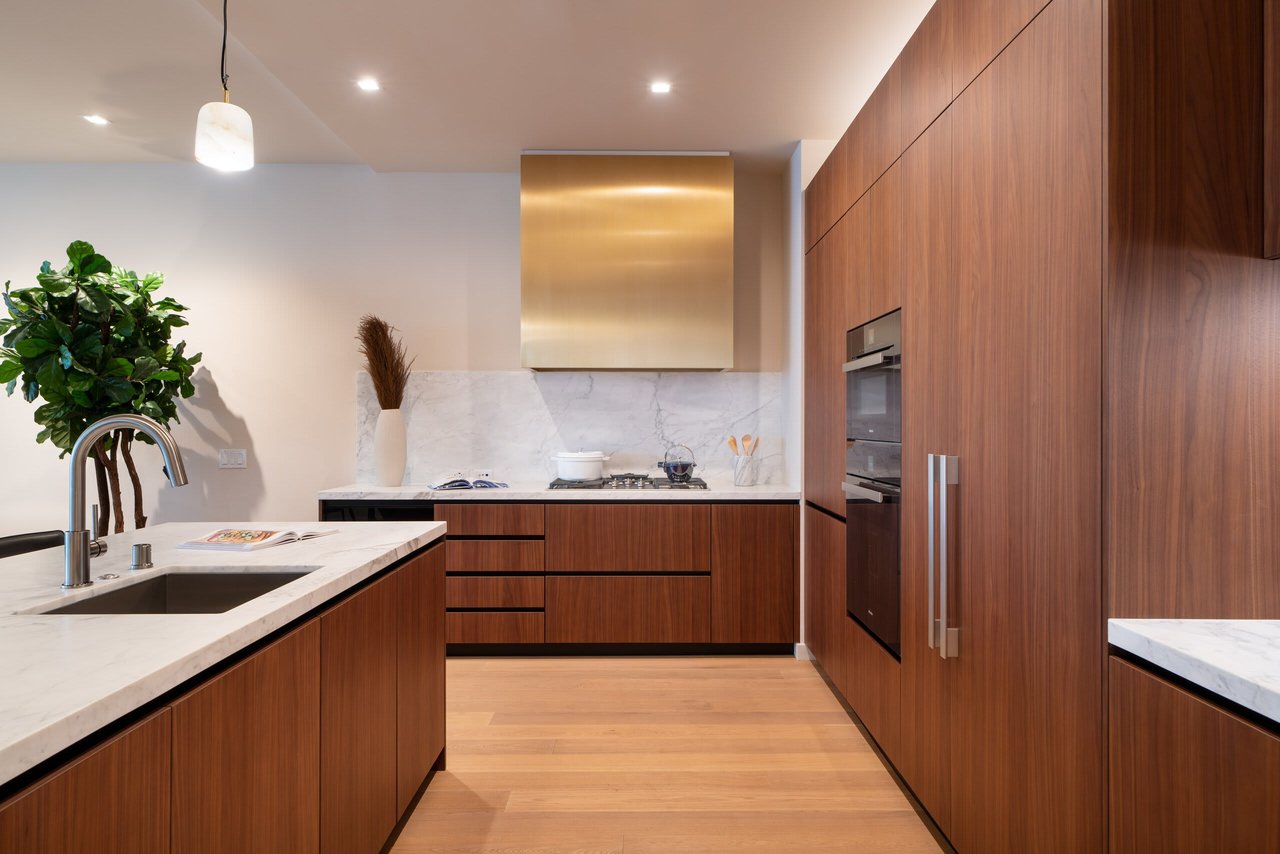
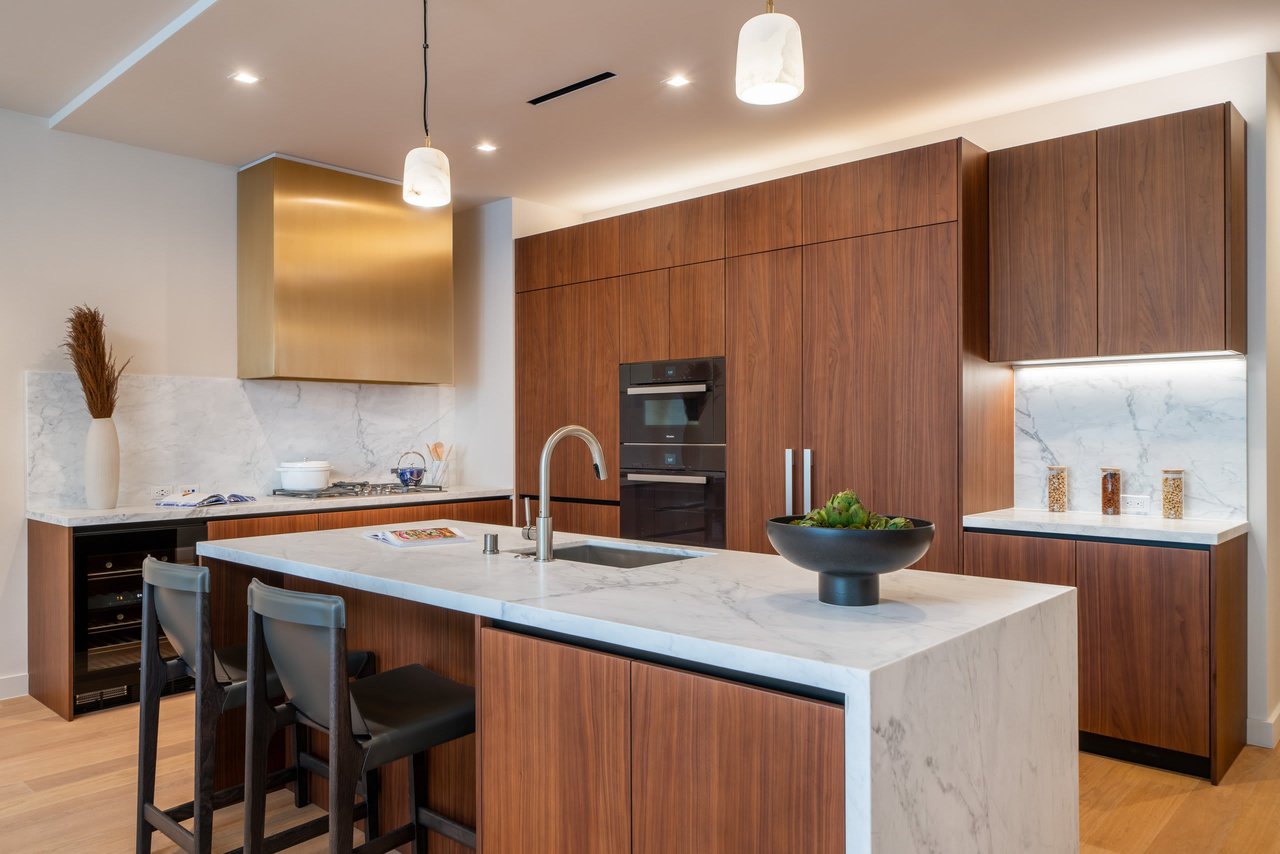
Modern kitchen with walnut cabinetry, marble counters, and a brass range hood.
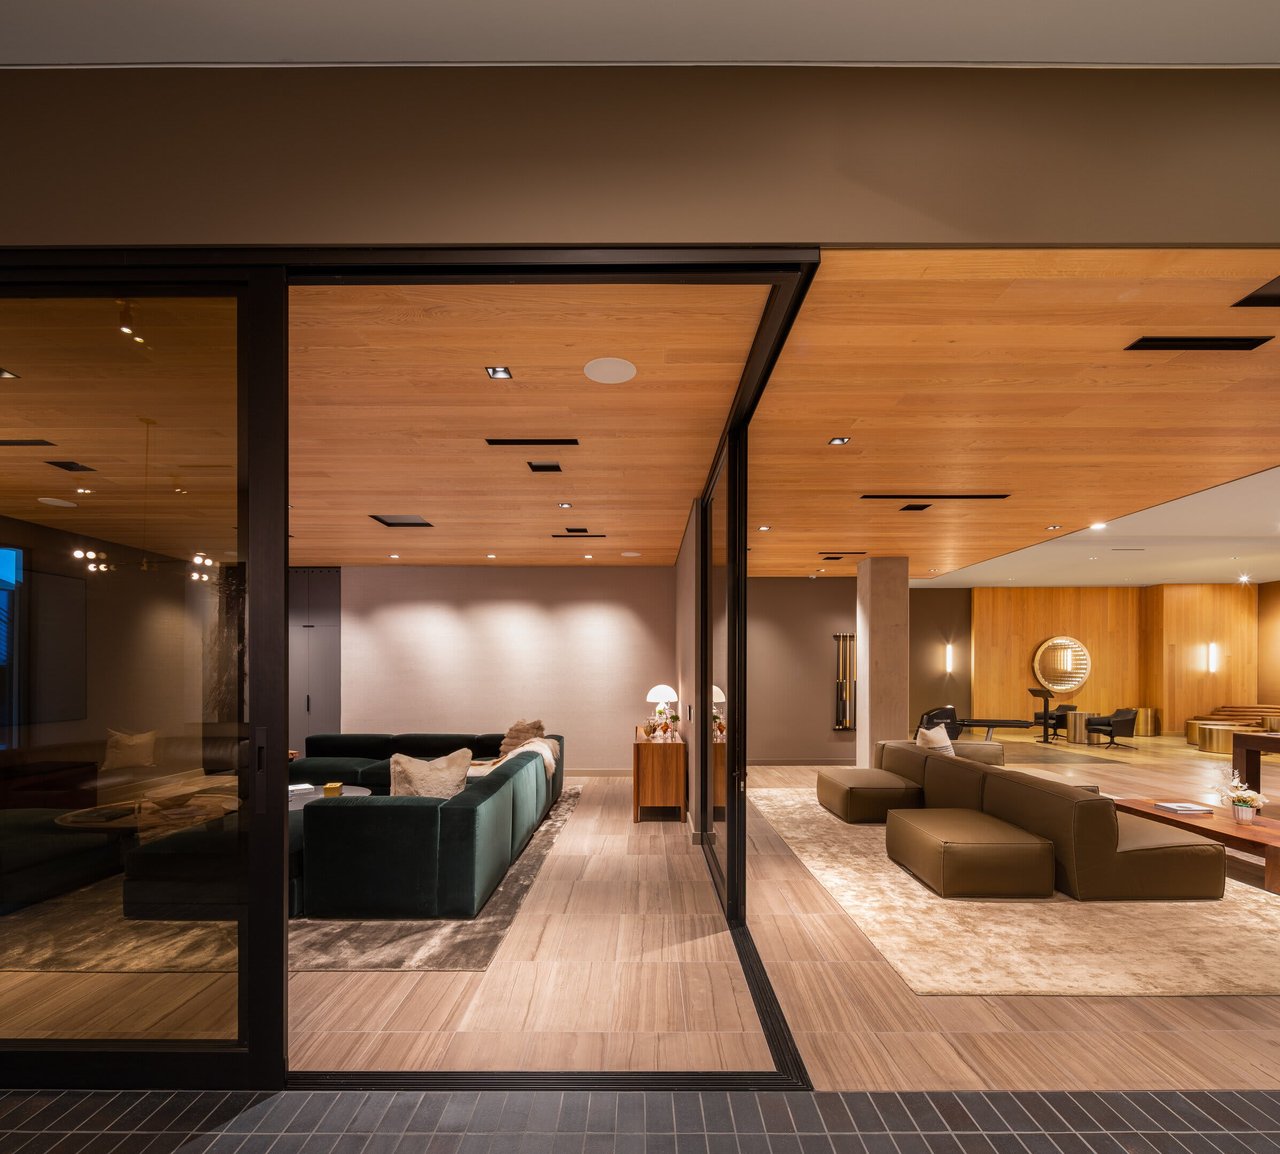
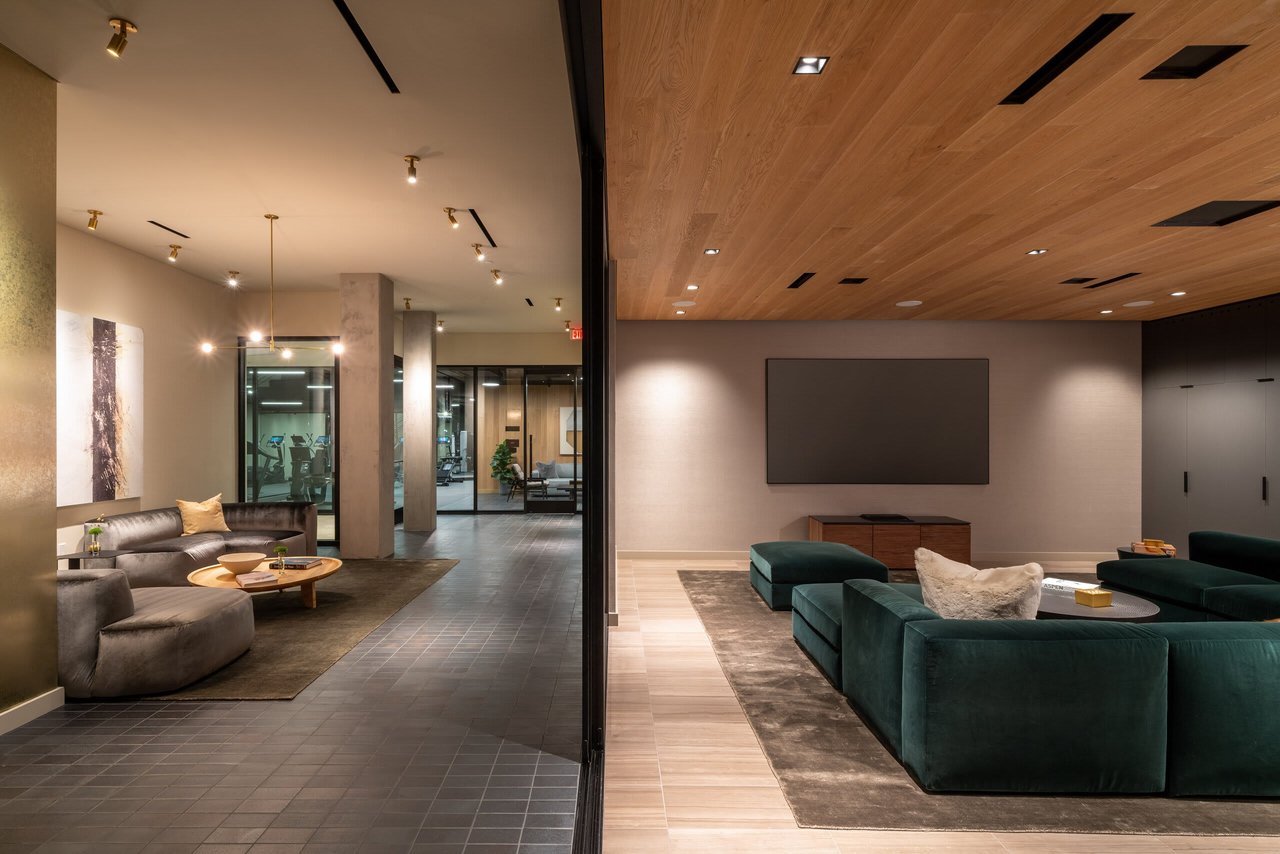
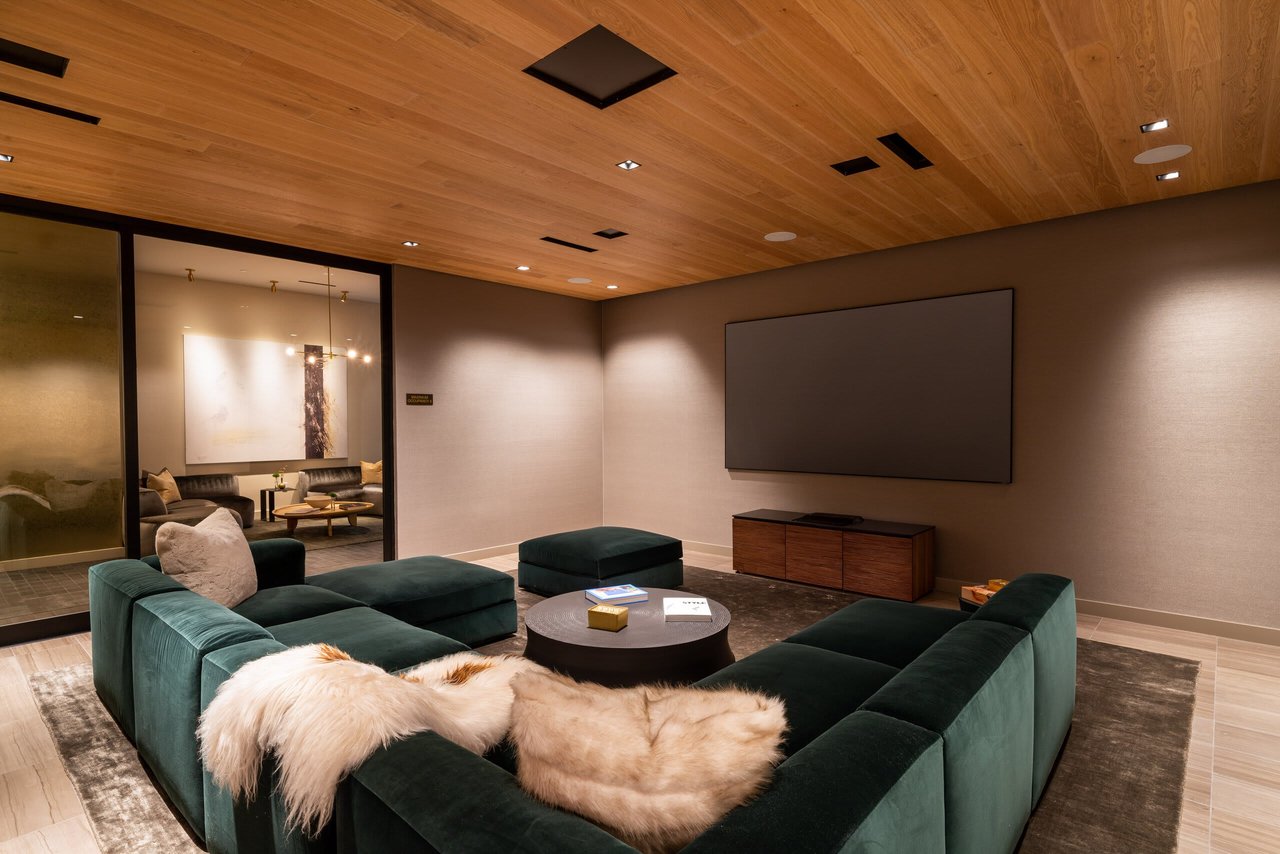
Contemporary lounge with wood-paneled ceilings, glass doors, and distinct green and brown seating areas.
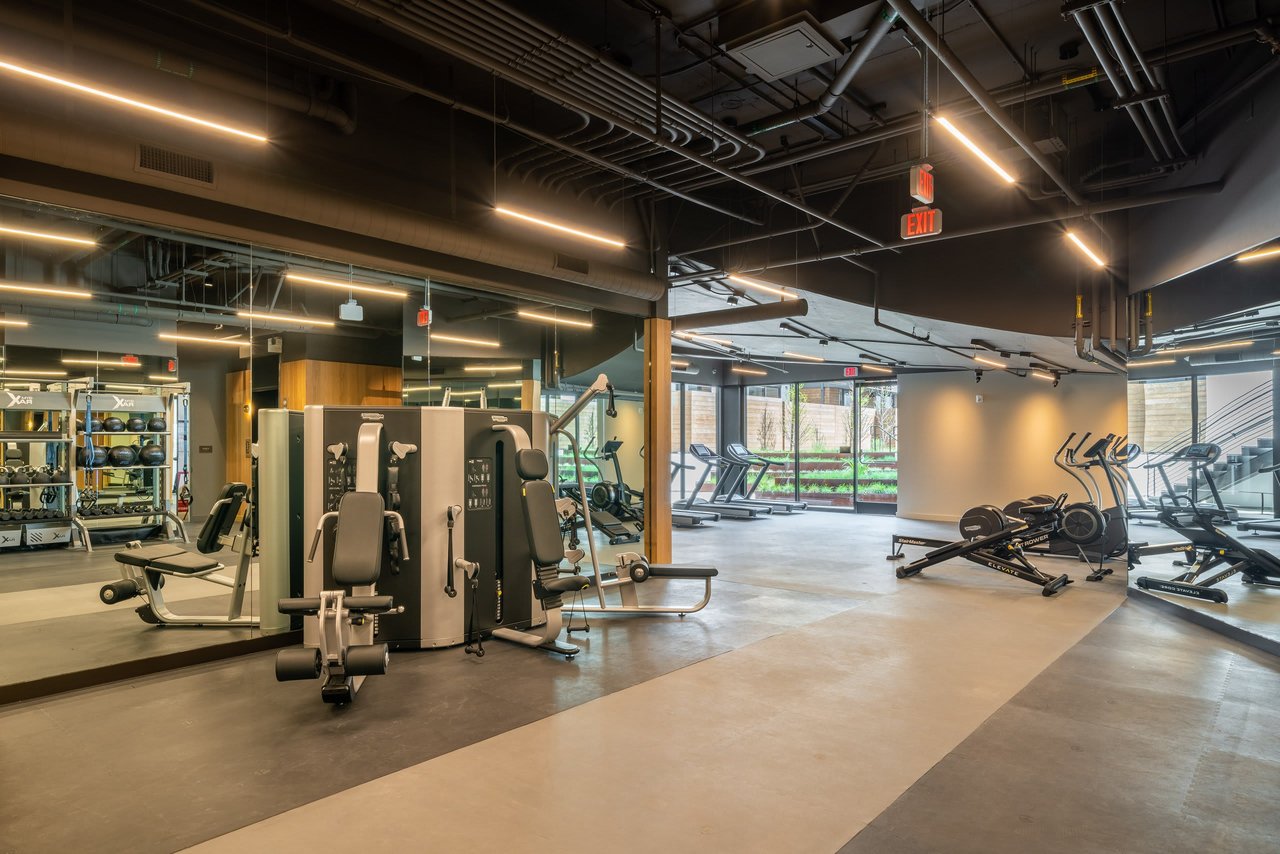
Fitness center with weight machines, cardio equipment, mirrored walls, and large windows.
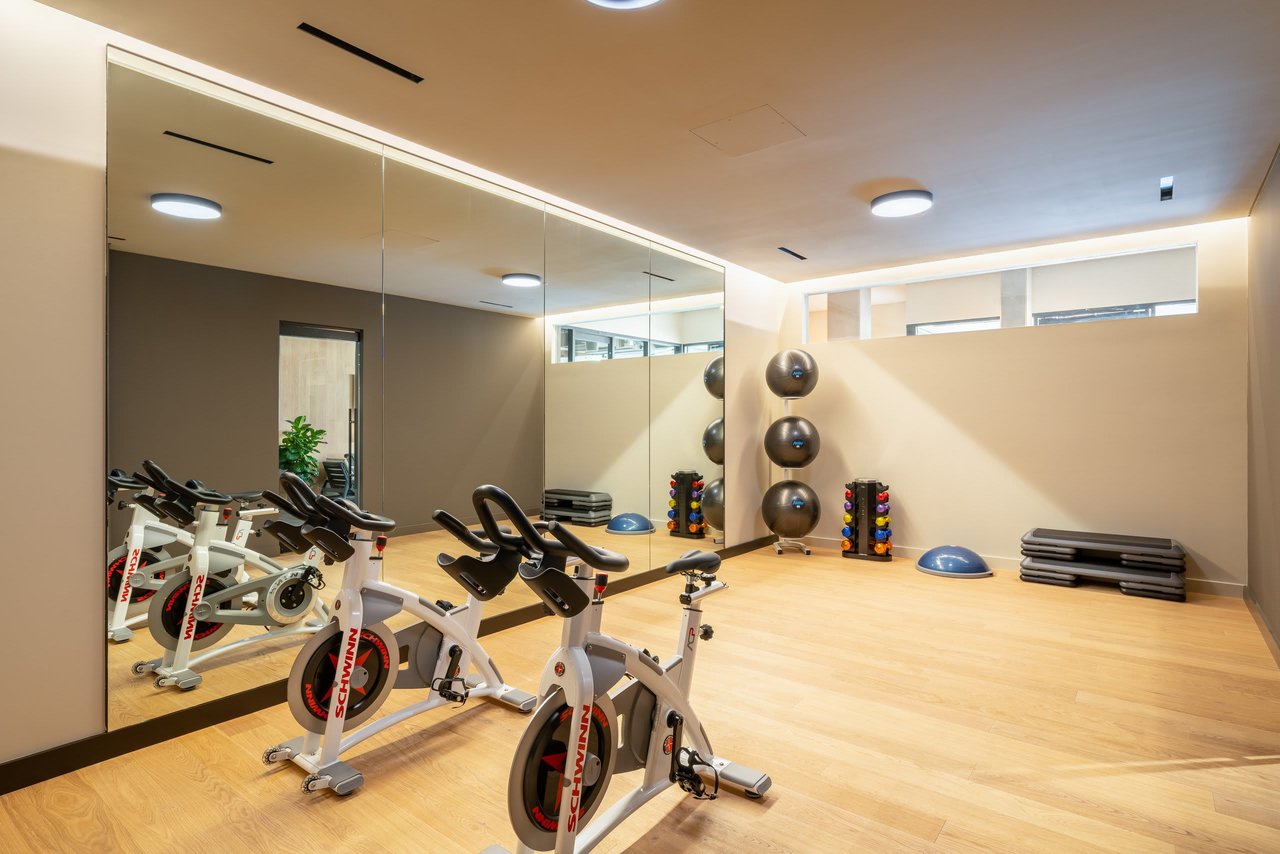
Fitness room with stationary bikes, mirrored walls, exercise balls, and stacked step platforms.
The Harland, a modern white building with glass balconies illuminated at dusk.
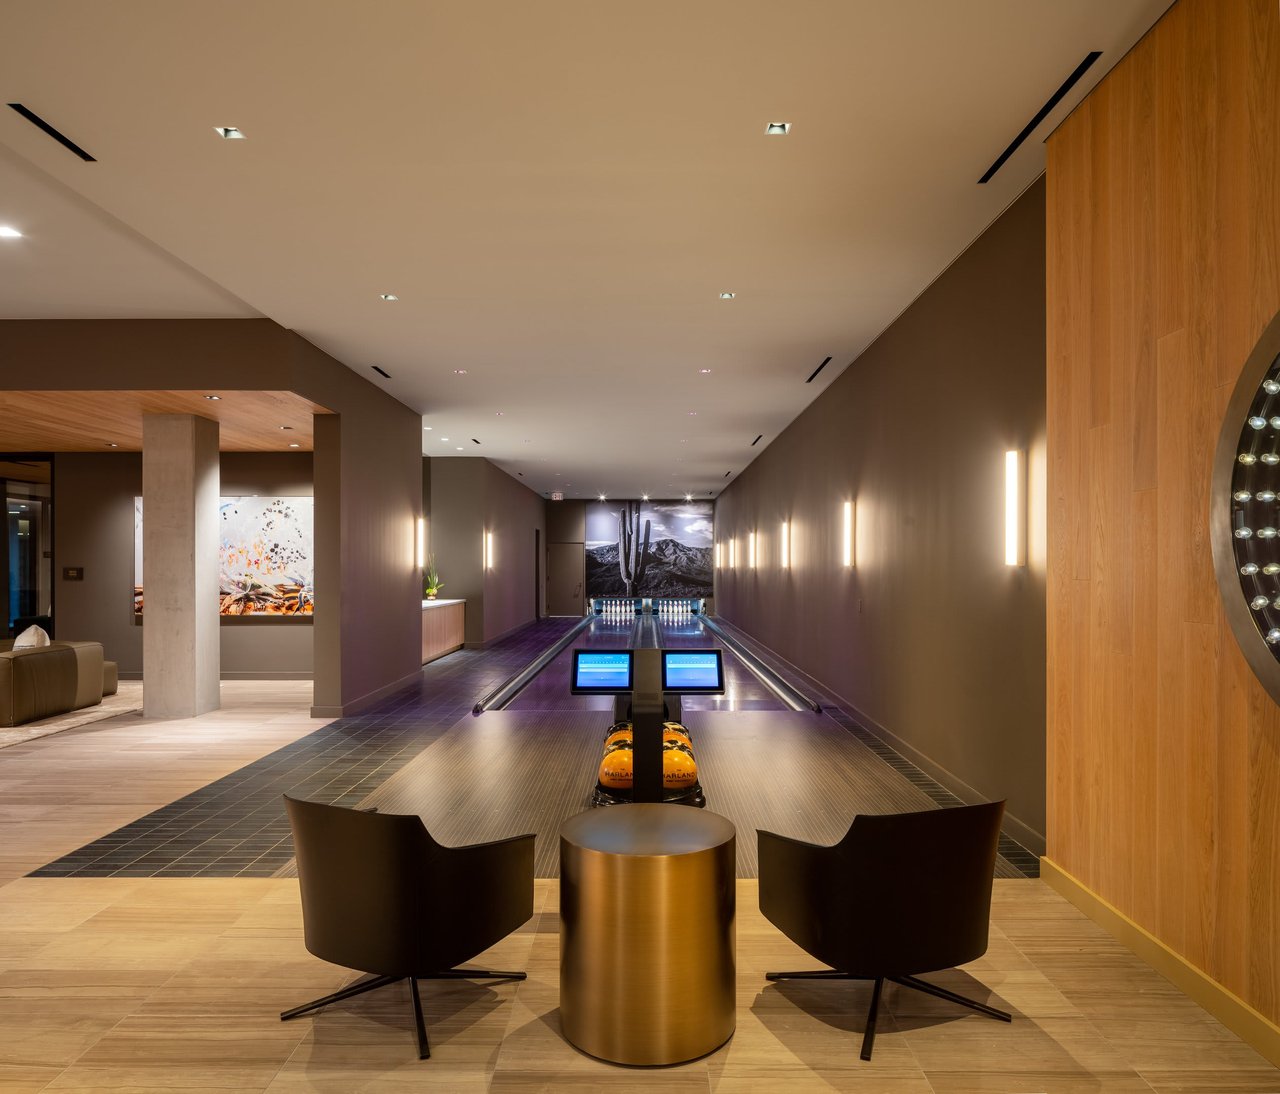
Indoor bowling alley with two lanes, lounge chairs, and warm wood paneling.
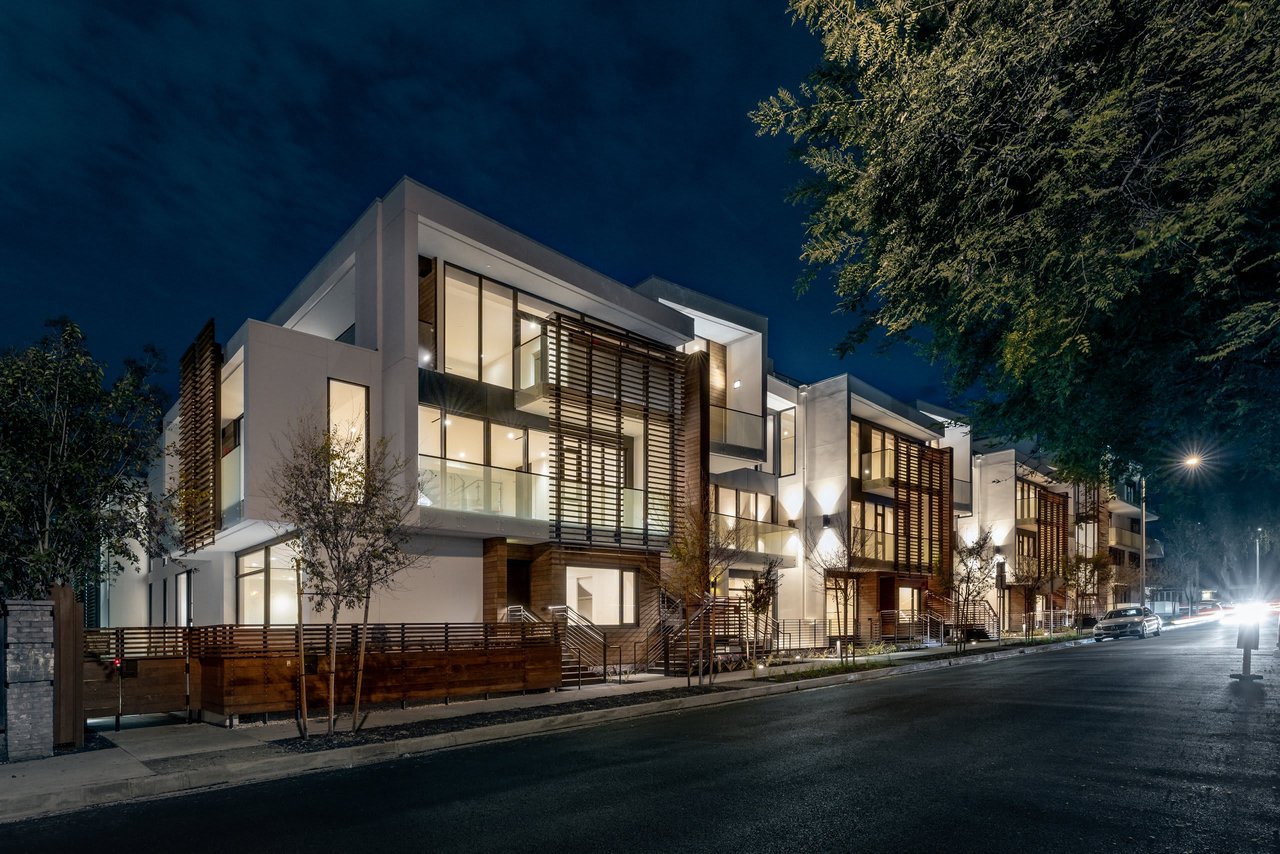
Modern residential building at night with glass balconies and illuminated wood screens.
The Harland lounge with teal sofas and a glass-enclosed fitness room.
The Harland modern residences with glass balconies and wood sunshades along a landscaped street.
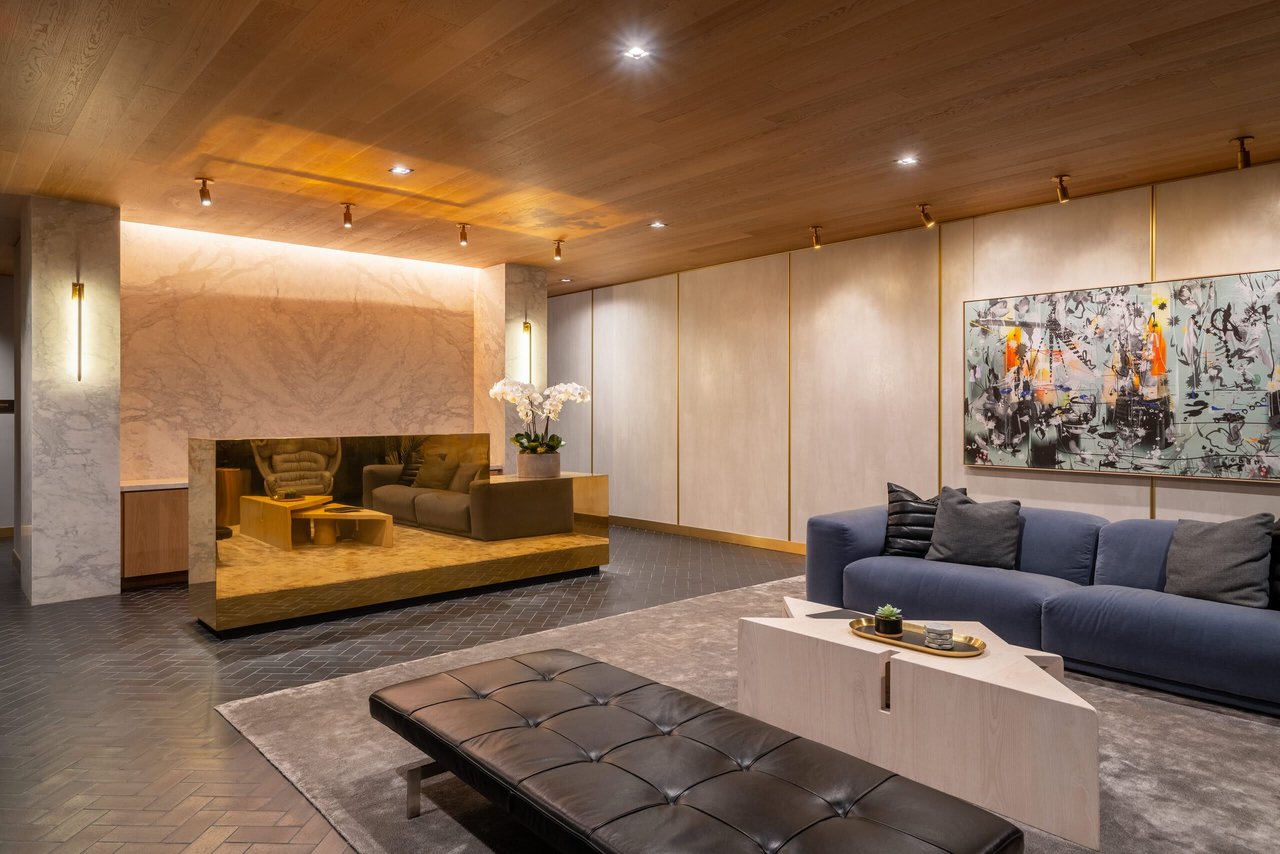
The Harland lounge with a blue sectional, marble fireplace, and wood ceiling.
Open-plan kitchen and dining area with a marble island, walnut cabinetry, and floor-to-ceiling windows.
Modern kitchen with walnut cabinetry, marble counters, a brass hood, and windows overlooking greenery.
Open-plan living and dining area with a floating staircase, glass mezzanine railings, and wood floors.
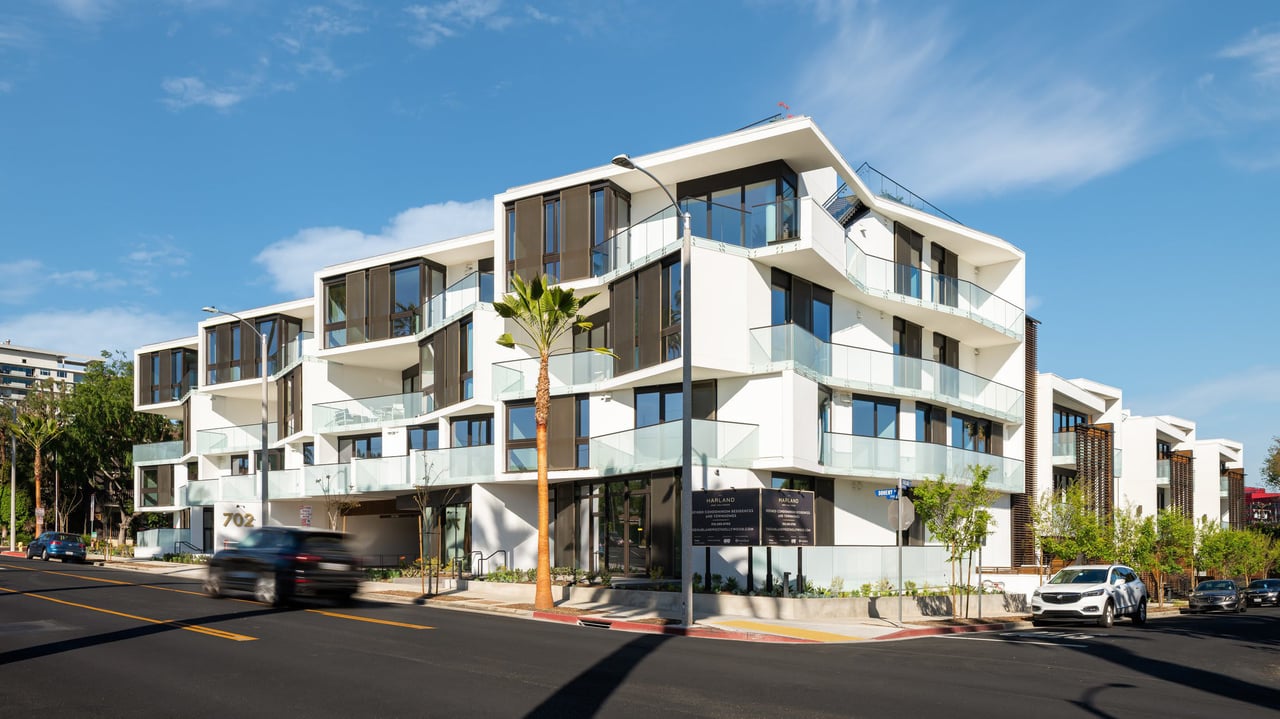
Modern apartment building with glass balconies and a palm tree at dusk.
Modern kitchen with walnut cabinetry, a marble island, and a brass range hood.
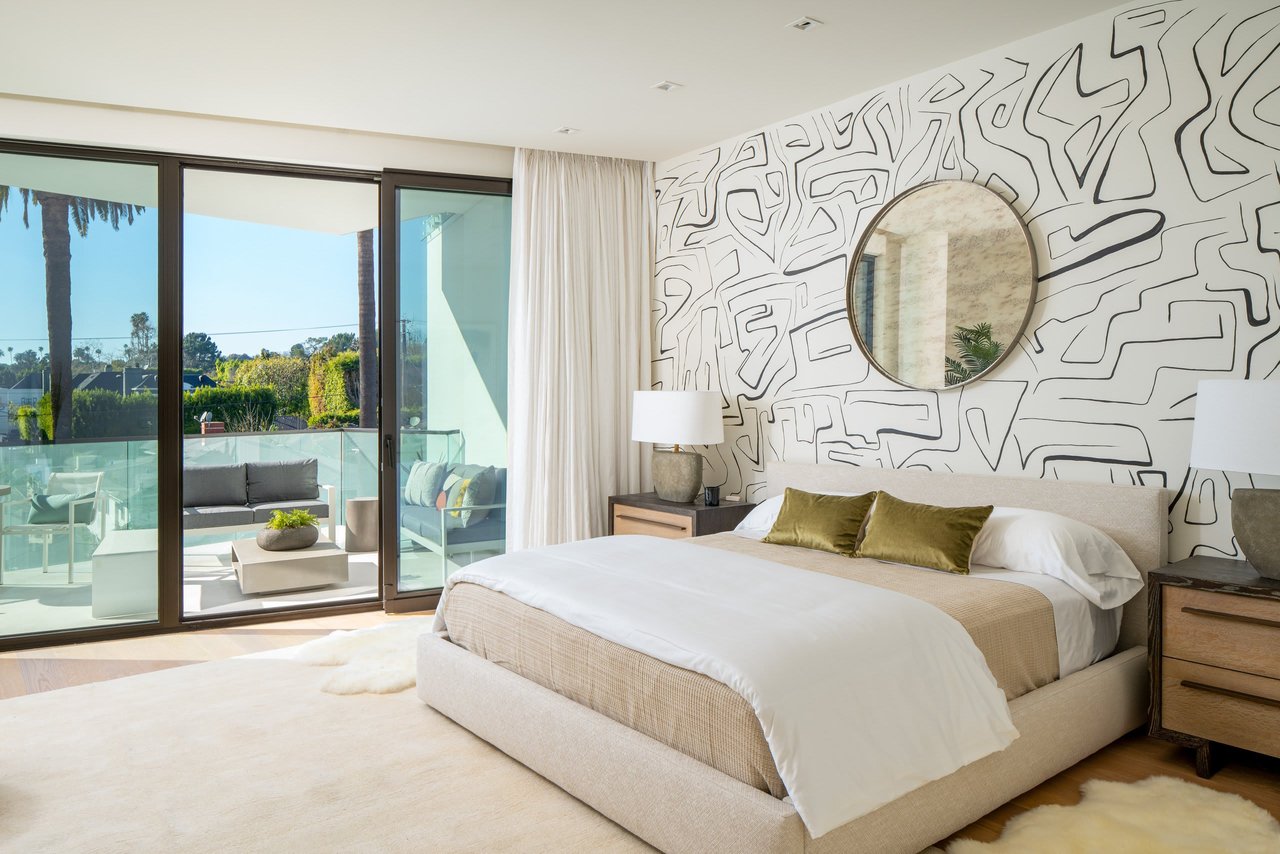
Bedroom with a black-and-white patterned wall and glass doors opening to a furnished balcony.
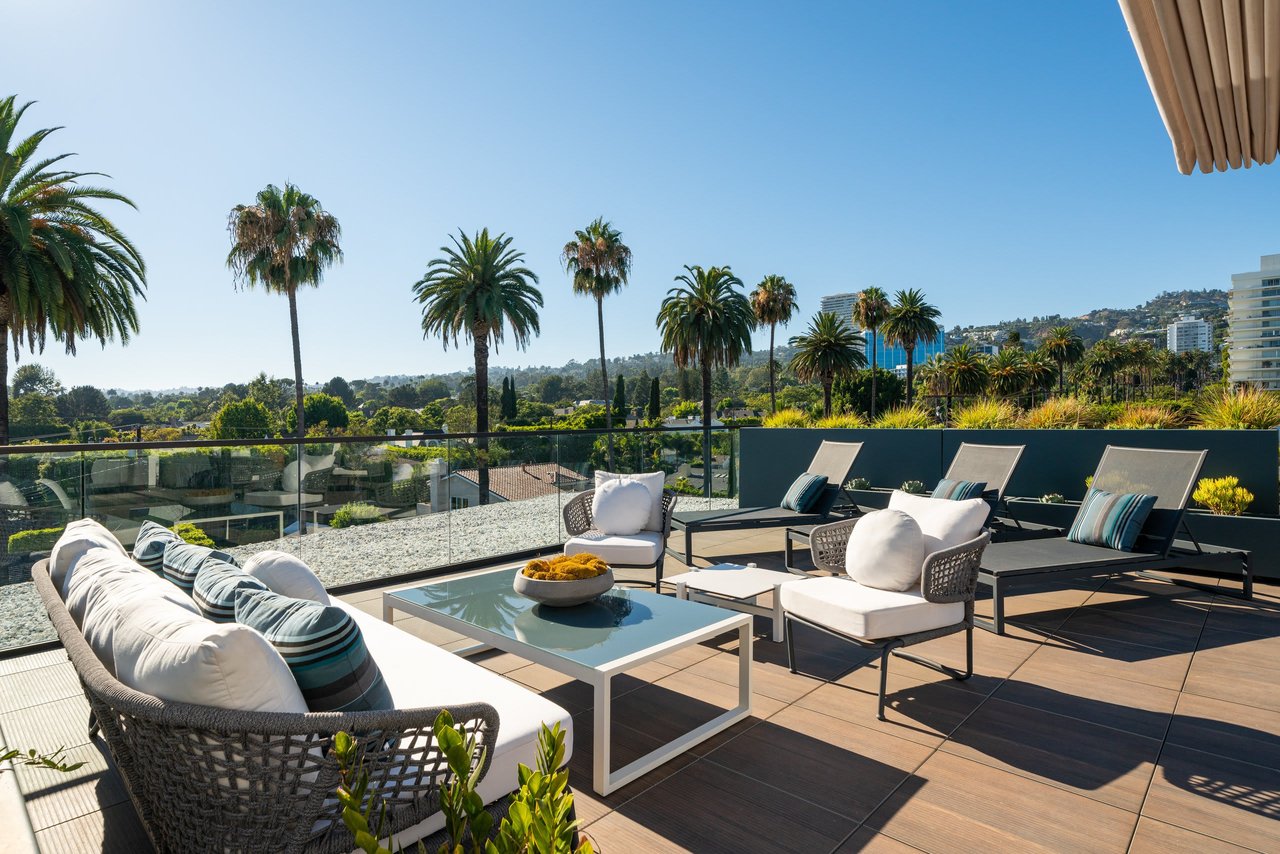
Rooftop terrace with cushioned seating, a glass railing, and palm-framed Los Angeles views.
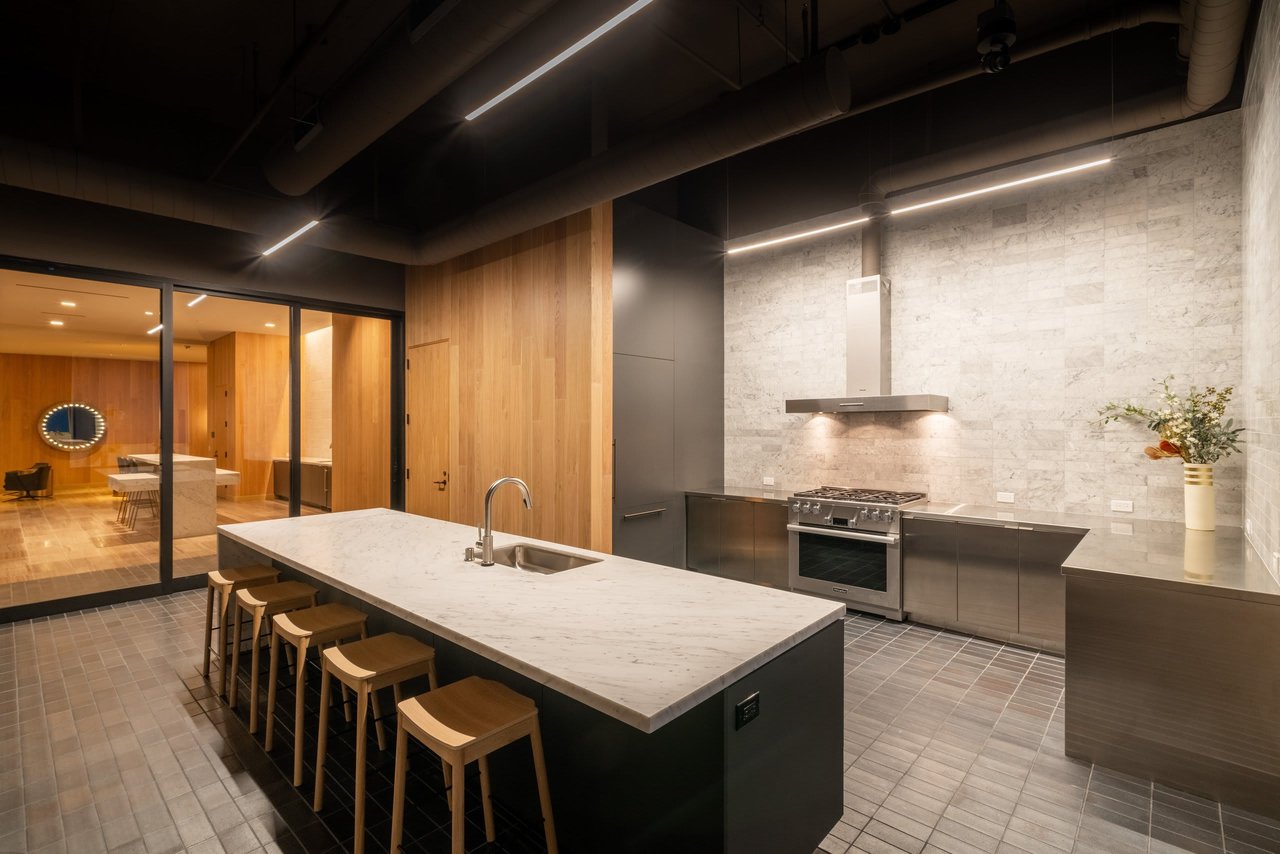
Modern kitchen with a marble island, wooden stools, dark cabinetry, and a pale stone backsplash.
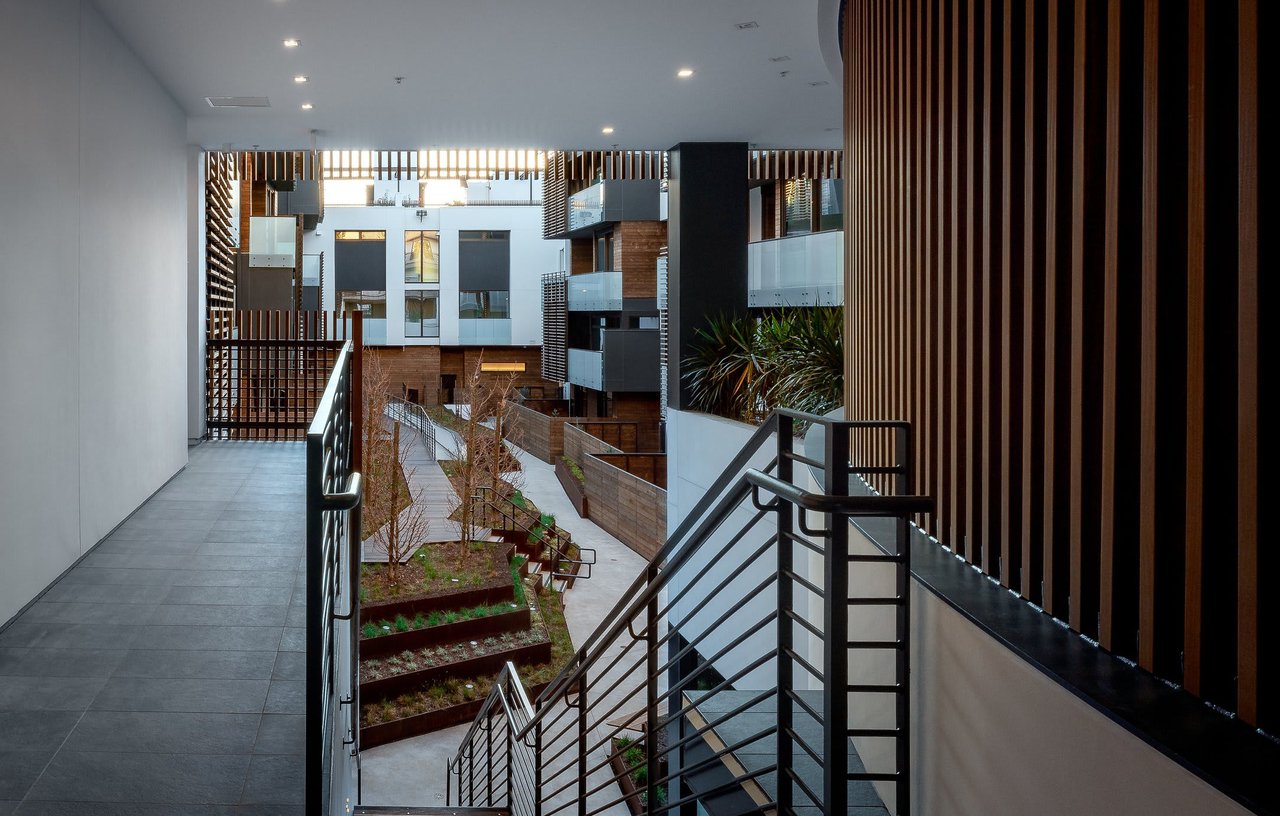
Apartment atrium with stairways overlooking a landscaped courtyard, framed by wood-slat screens.
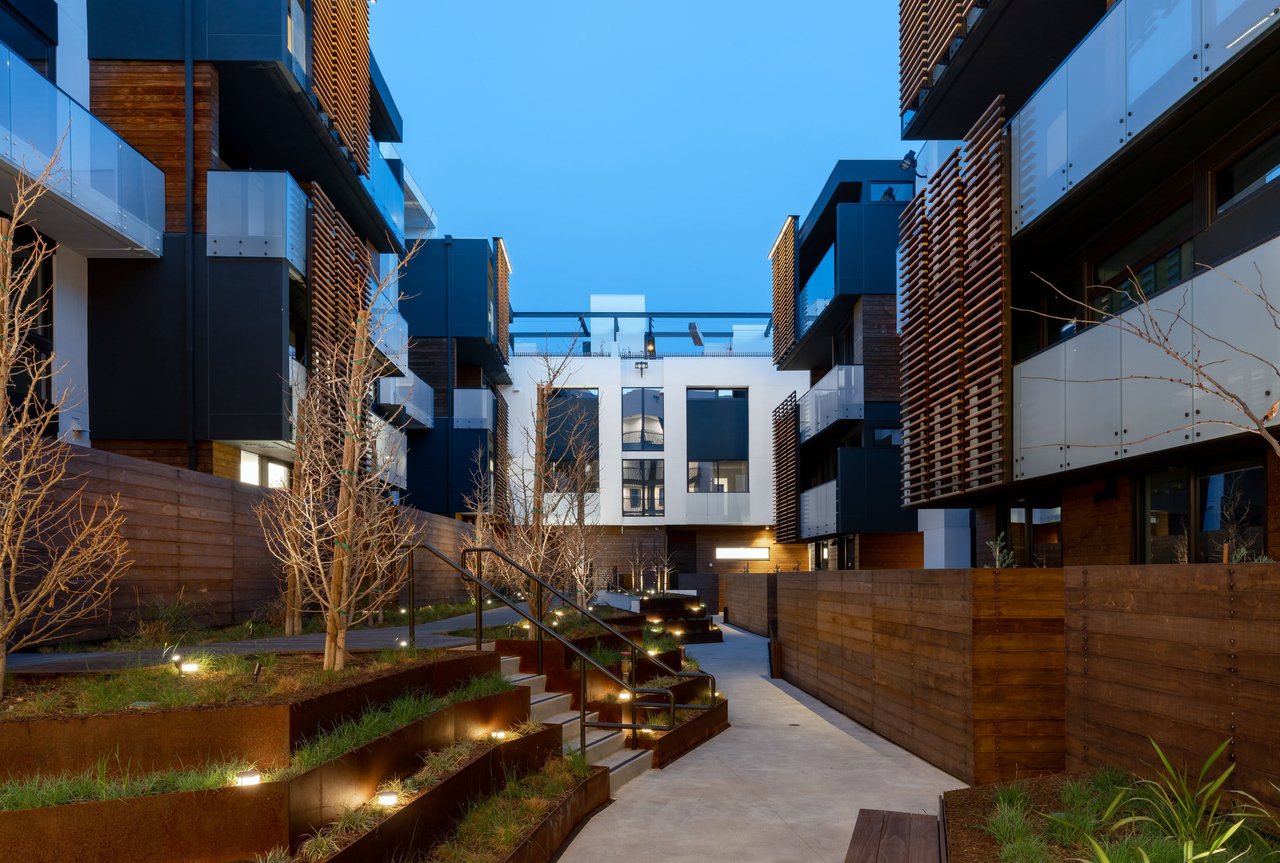
Modern residential courtyard framed by dark buildings, wood cladding, glass balconies, and illuminated landscaping.
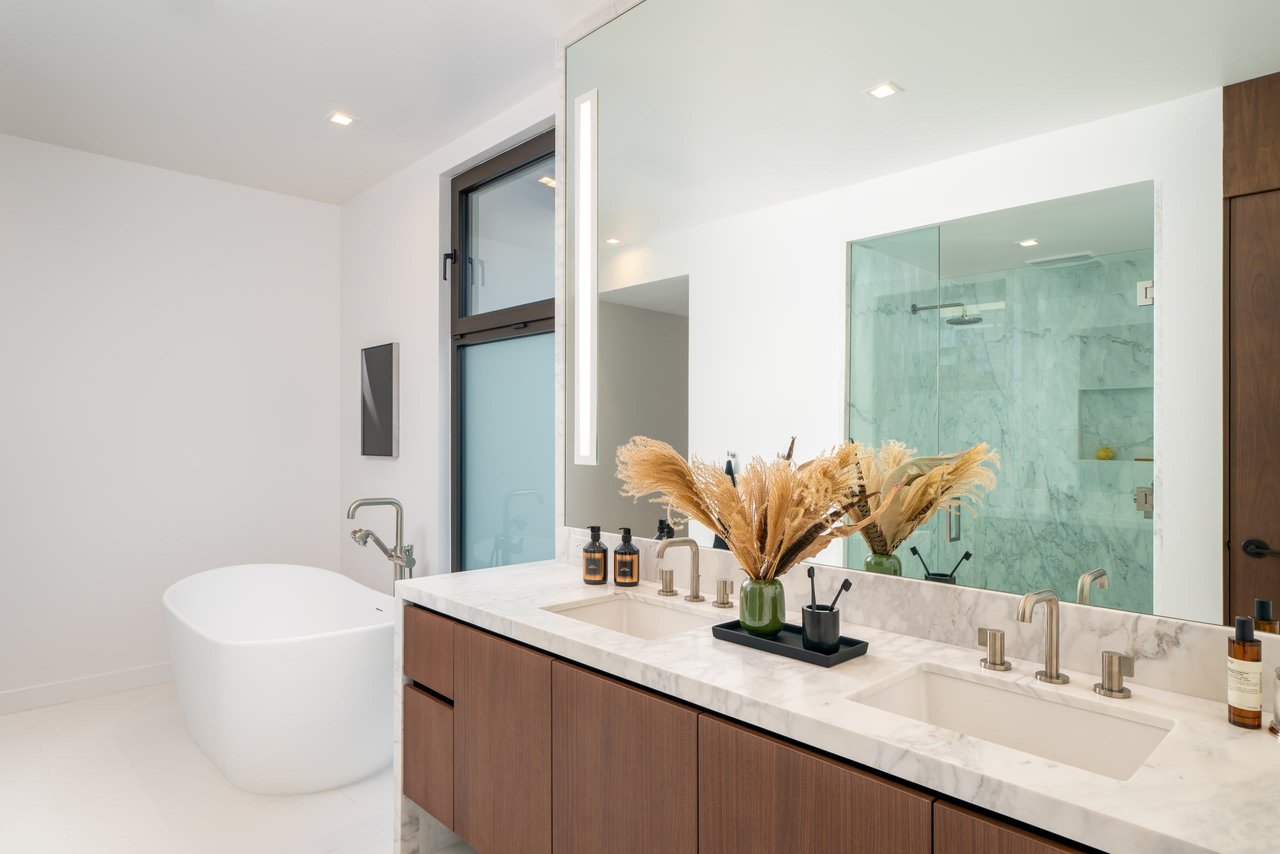
Modern bathroom with a freestanding tub, double marble vanity, and glass-enclosed shower.
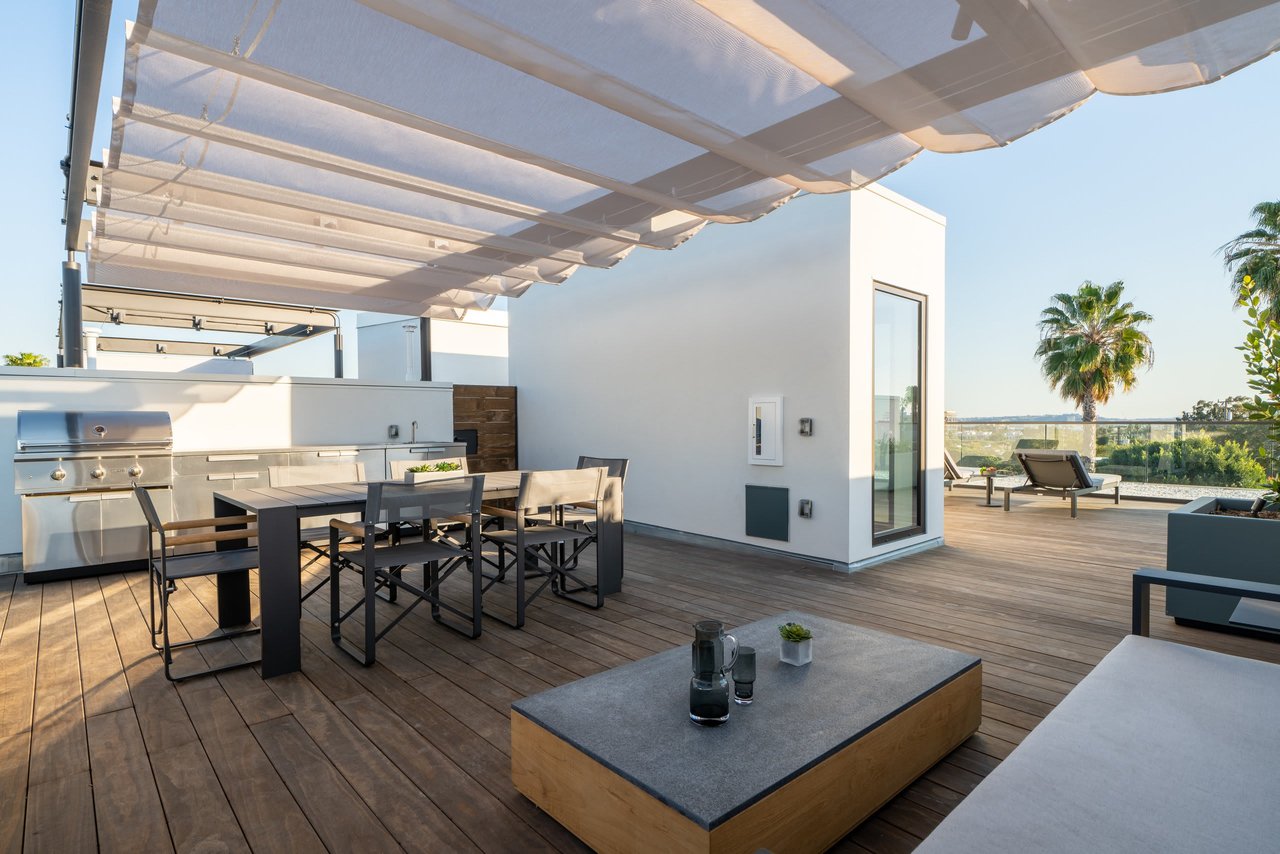
Rooftop terrace with retractable canopy, outdoor dining area, built-in grill, and palm trees beyond the railing.
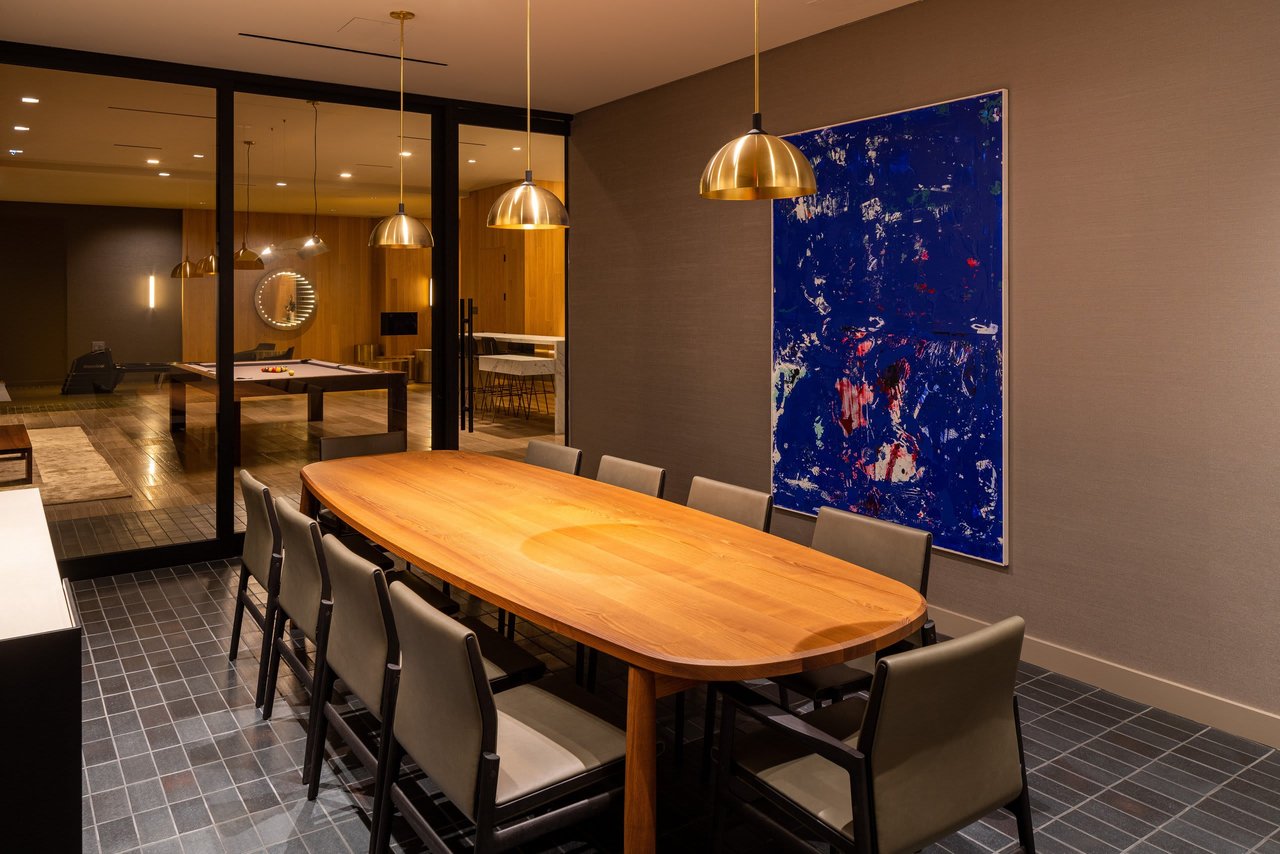
Dining room with a long wooden table, brass pendant lights, and glass doors overlooking a pool table.
Media room with a large screen, deep green sectional, wood-paneled ceiling, and glass doors to a lounge.
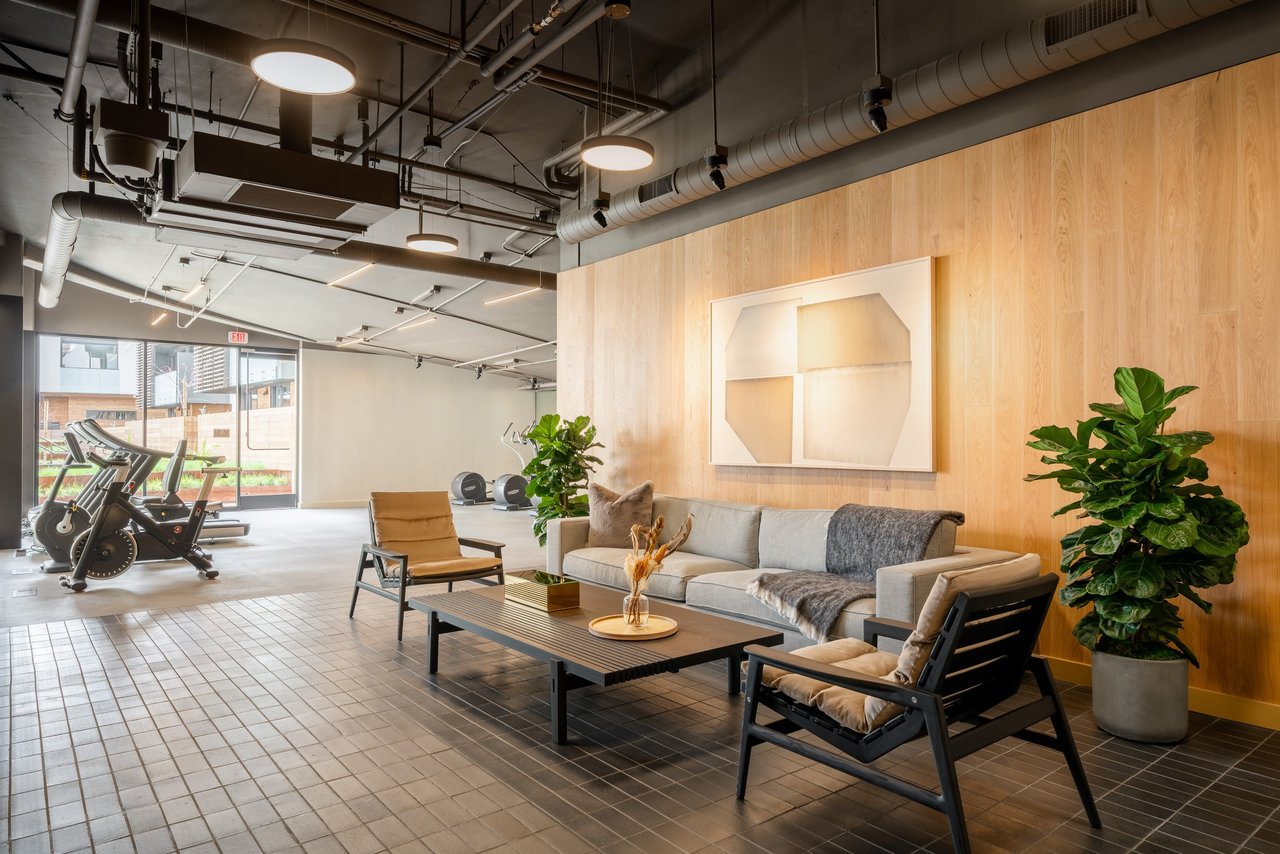
Fitness center lounge with stationary bikes, seating, and large windows.
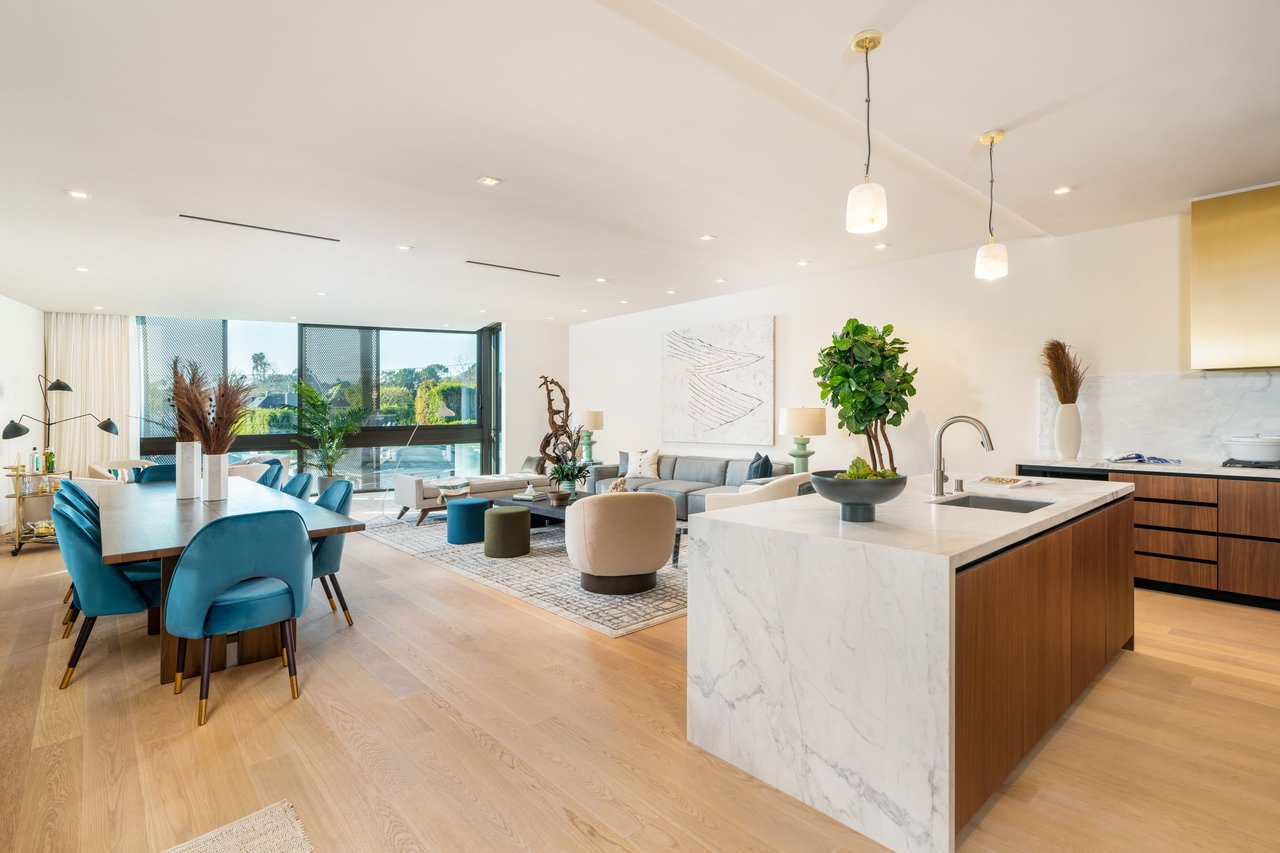
Open-plan living, dining, and kitchen area with marble island, teal chairs, and floor-to-ceiling windows.
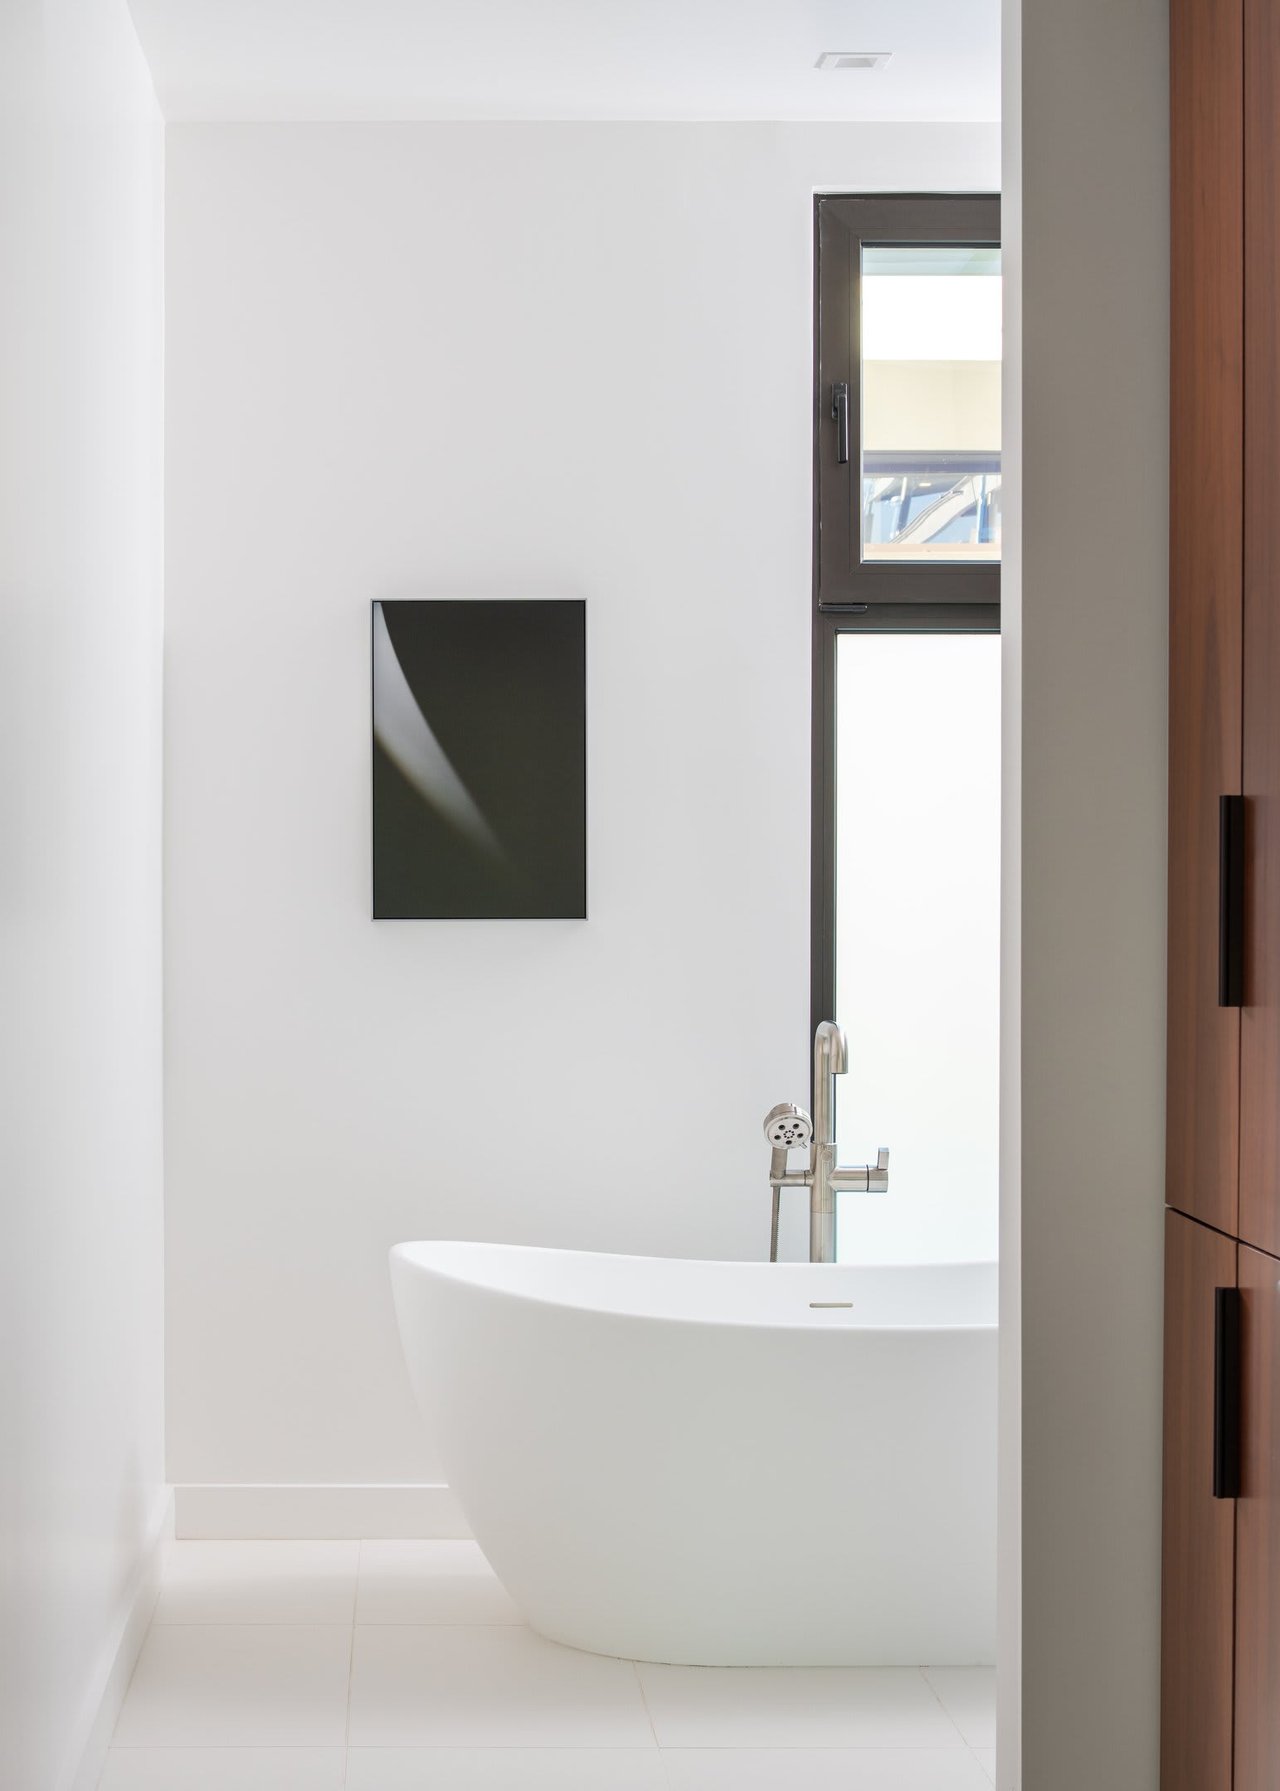
Modern bathroom with a freestanding soaking tub, dark-framed window, and wood cabinetry.
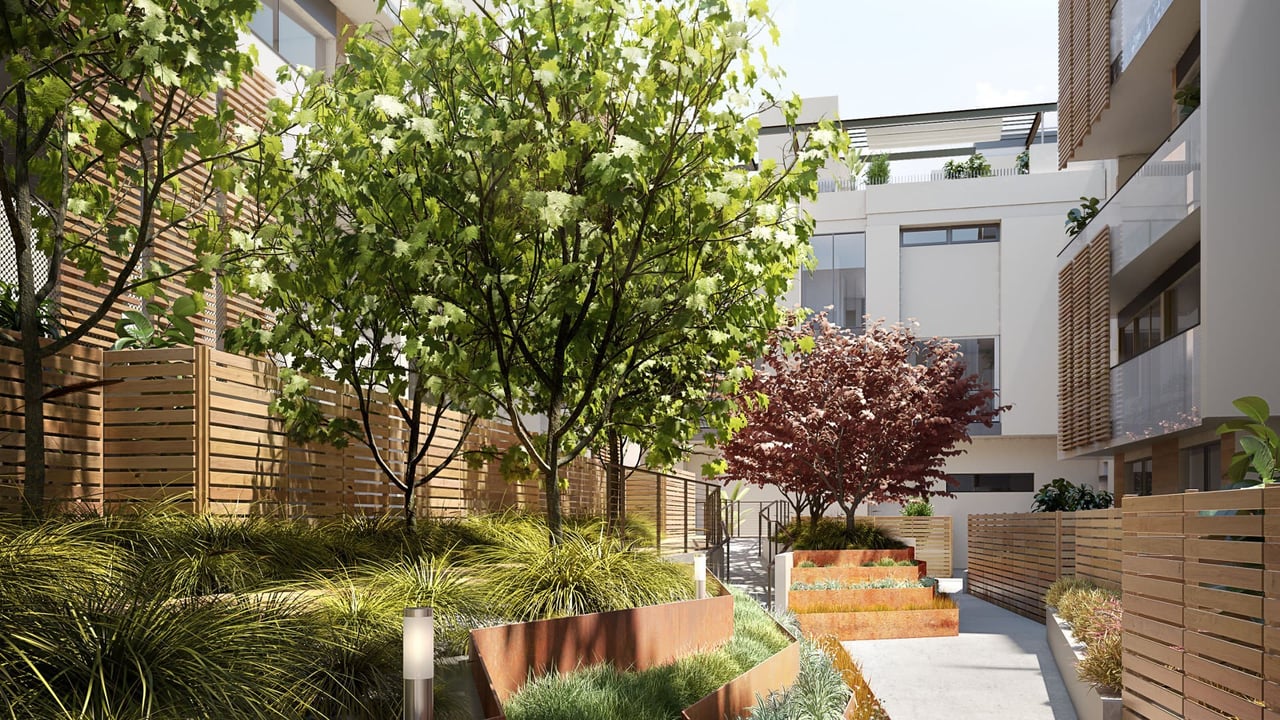
The Harland courtyard with leafy trees, raised planters, and wood-slat screens.
Outdoor entry path bordered by dense hedges, leading up pale steps toward a red-topped gate.
SEE ALL PHOTOS
Modern condominium building with glass balconies and warmly illuminated windows at dusk.
Modern residential building with white geometric balconies, glass railings, and wood slat screens.
The Harland’s modern white facade with glass balconies and a palm tree along the street.
The Harland’s modern white residences with glass balconies and a palm tree along the street.
Furnished living room with sculptural seating and floor-to-ceiling windows overlooking palm trees.
Communal game room with a billiards table, sectional seating, and a marble counter with bench seating.
Double-height living room with glass-railed staircase, dining table, and pool views.
Open-plan dining room with a large wooden table, glass-railed staircase, and bright living area.
Modern kitchen with walnut cabinets, marble island, gold-toned range hood, and living area beyond.
Modern kitchen with walnut cabinetry, marble counters, and a brass range hood.
Contemporary lounge with wood-paneled ceilings, glass doors, and distinct green and brown seating areas.
Fitness center with weight machines, cardio equipment, mirrored walls, and large windows.
Fitness room with stationary bikes, mirrored walls, exercise balls, and stacked step platforms.
The Harland, a modern white building with glass balconies illuminated at dusk.
Indoor bowling alley with two lanes, lounge chairs, and warm wood paneling.
Modern residential building at night with glass balconies and illuminated wood screens.
The Harland lounge with teal sofas and a glass-enclosed fitness room.
The Harland modern residences with glass balconies and wood sunshades along a landscaped street.
The Harland lounge with a blue sectional, marble fireplace, and wood ceiling.
Open-plan kitchen and dining area with a marble island, walnut cabinetry, and floor-to-ceiling windows.
Modern kitchen with walnut cabinetry, marble counters, a brass hood, and windows overlooking greenery.
Open-plan living and dining area with a floating staircase, glass mezzanine railings, and wood floors.
Modern apartment building with glass balconies and a palm tree at dusk.
Modern kitchen with walnut cabinetry, a marble island, and a brass range hood.
Bedroom with a black-and-white patterned wall and glass doors opening to a furnished balcony.
Rooftop terrace with cushioned seating, a glass railing, and palm-framed Los Angeles views.
Modern kitchen with a marble island, wooden stools, dark cabinetry, and a pale stone backsplash.
Apartment atrium with stairways overlooking a landscaped courtyard, framed by wood-slat screens.
Modern residential courtyard framed by dark buildings, wood cladding, glass balconies, and illuminated landscaping.
Modern bathroom with a freestanding tub, double marble vanity, and glass-enclosed shower.
Rooftop terrace with retractable canopy, outdoor dining area, built-in grill, and palm trees beyond the railing.
Dining room with a long wooden table, brass pendant lights, and glass doors overlooking a pool table.
Media room with a large screen, deep green sectional, wood-paneled ceiling, and glass doors to a lounge.
Fitness center lounge with stationary bikes, seating, and large windows.
Open-plan living, dining, and kitchen area with marble island, teal chairs, and floor-to-ceiling windows.
Modern bathroom with a freestanding soaking tub, dark-framed window, and wood cabinetry.
The Harland courtyard with leafy trees, raised planters, and wood-slat screens.
Outdoor entry path bordered by dense hedges, leading up pale steps toward a red-topped gate.
Condo

The Harland

702 N Doheny Dr, West Hollywood, CA 90069

Individually designed and impeccably appointed, each residence exhibits a refined, yet timeless, mid-century modern aesthetic vocabulary. Erasing the boundary between indoors and out, floor-to-ceiling glass walls open onto expansive private outdoor terraces. Townhomes feature custom-designed staircases composed of glass, exposed wood, and steel.

“The residences are finished in a sophisticated, yet understated, material palette, including light oak floors, dark bronze accents, and marble slab countertops, to create a distinct yet versatile backdrop for living.”

Designed as an exclusive collaboration with poliform, the kitchens and baths epitomize Marmol Ratzinger's luxe minimalist California modernism aesthetic. Custom walnut cabinetry, framed by calacatta-honed and marble slabs, surround an integrated suite of Miele appliances. Master baths feature custom walnut vanities with calacatta-honed marble countertops, expansive showers, and, in select residences, an oversized freestanding sculptural soaking tub.

For more info and available units, please contact us


3
beds

3
baths

2,599 Sq.Ft. LIVING AREA

Wilson Chueire

Wilson Chueire

FEATURES & AMENITIES

Interior

  • total bedrooms3
  • Total bathrooms3
  • full bathrooms3

Area & Lot

  • Status Condo
  • Living Area2,599 Sq.Ft.
  • TypeCondo

Work With Wilson

Wilson prides himself on putting his clients first! When it comes to Real Estate, there is no one more dependable, transparent, and trustworthy. Contact Wilson for further information.

Follow Wilson On Instagram